Bathroom Planning · 7 min read
What Is Included in a Professional Bathroom Design Pack?
A professional design pack should give you complete clarity before a single product is ordered. Here is exactly what to expect — and what to ask for.
By Dezign Studio Team · Published 12 May 2026 · Updated 28 June 2026
 Bathroom Planning
A professional bathroom design pack exists to answer every important question about your new bathroom before work begins: how the room will be laid out, how it will look, what will be installed and roughly what it will cost. When those questions are answered on paper first, they do not become expensive surprises on site.
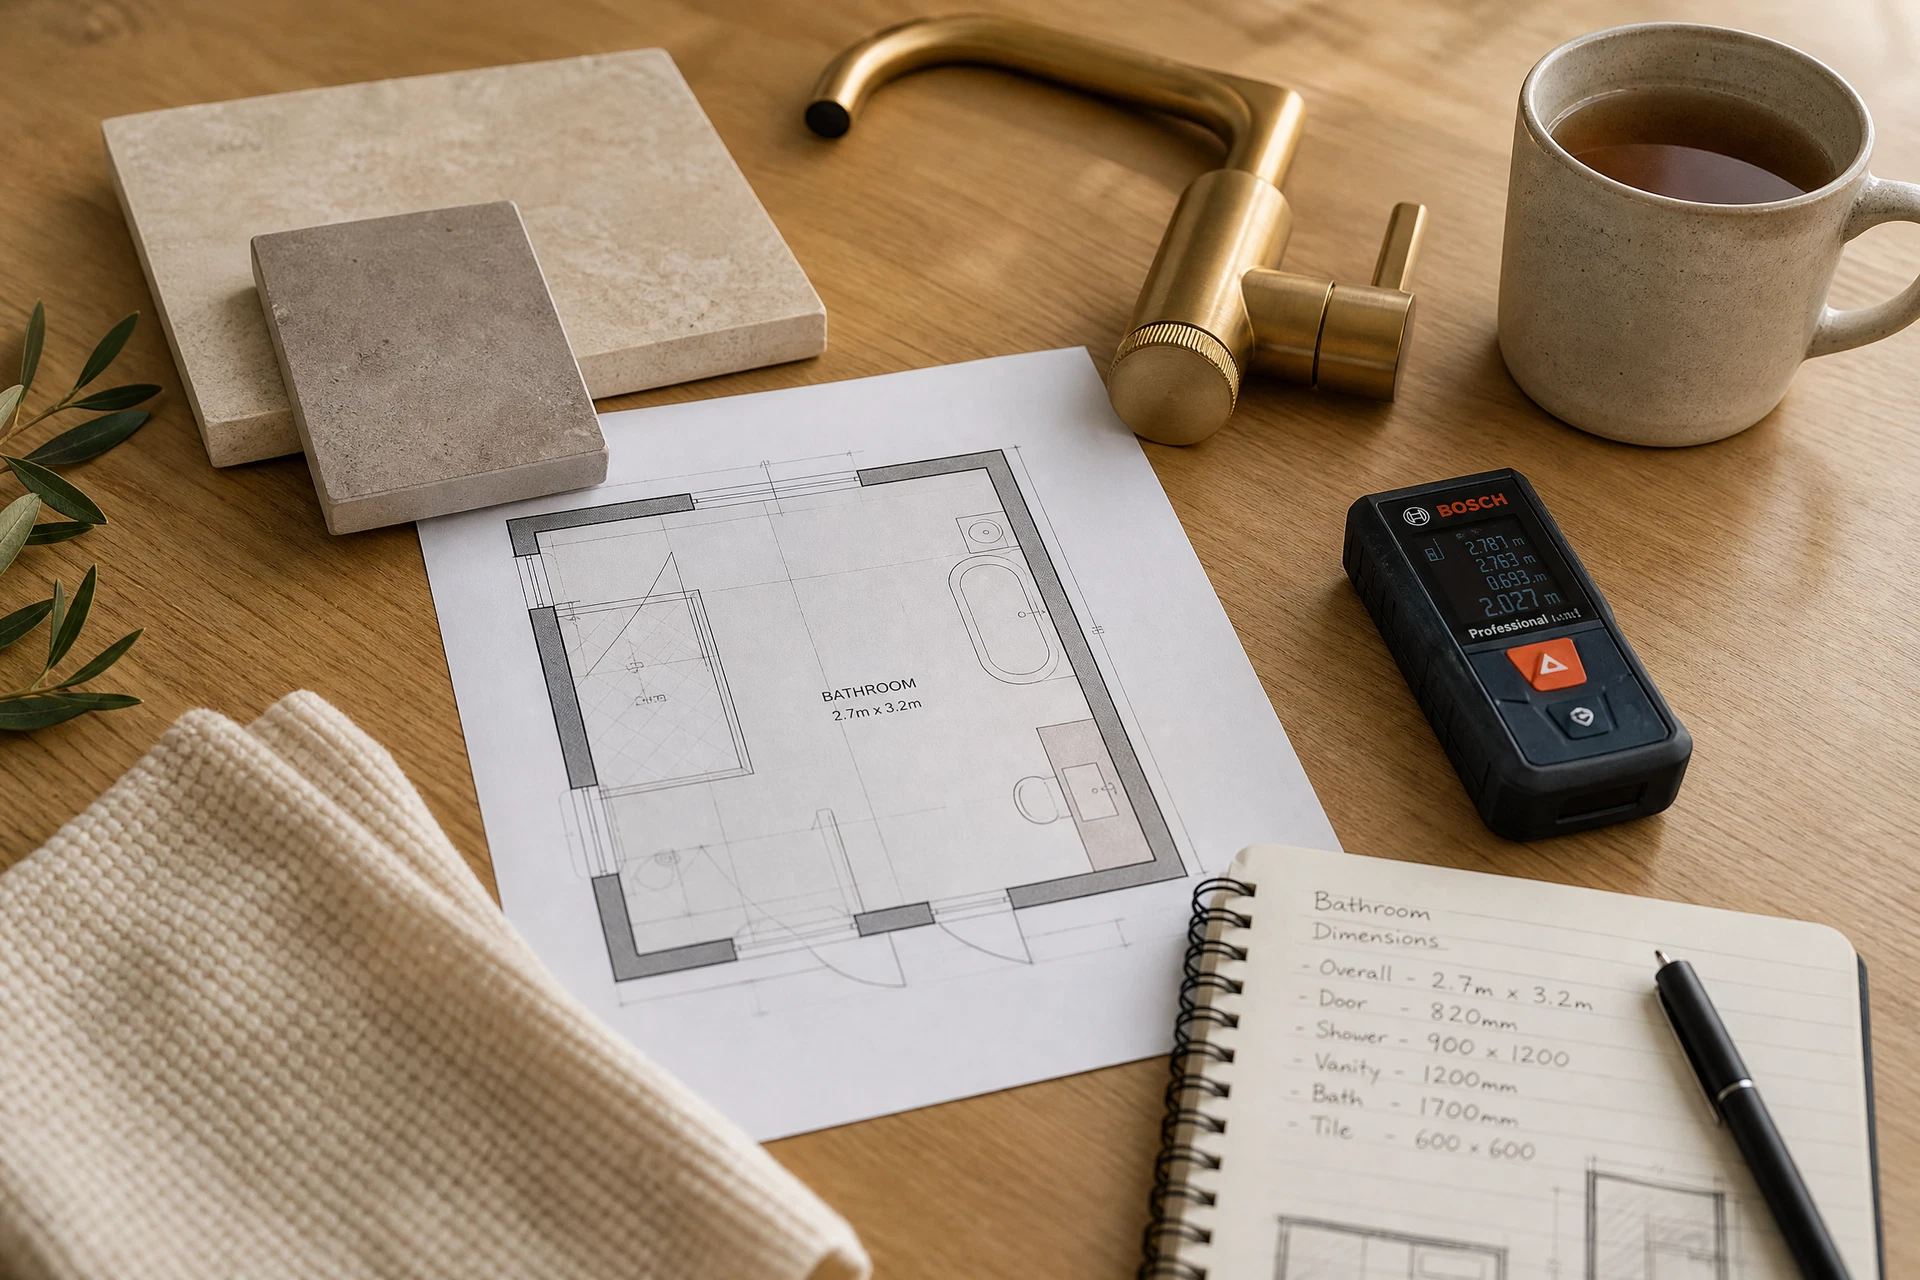
The foundation of any good design pack is the proposed floorplan. This is a measured, to-scale drawing showing the position of every fitting — bath, shower, WC, basin, storage — together with door swings, clearances and circulation space. A considered floorplan is where most of the value of professional design is created, because layout decisions have a bigger impact on how a bathroom works day to day than any product choice.
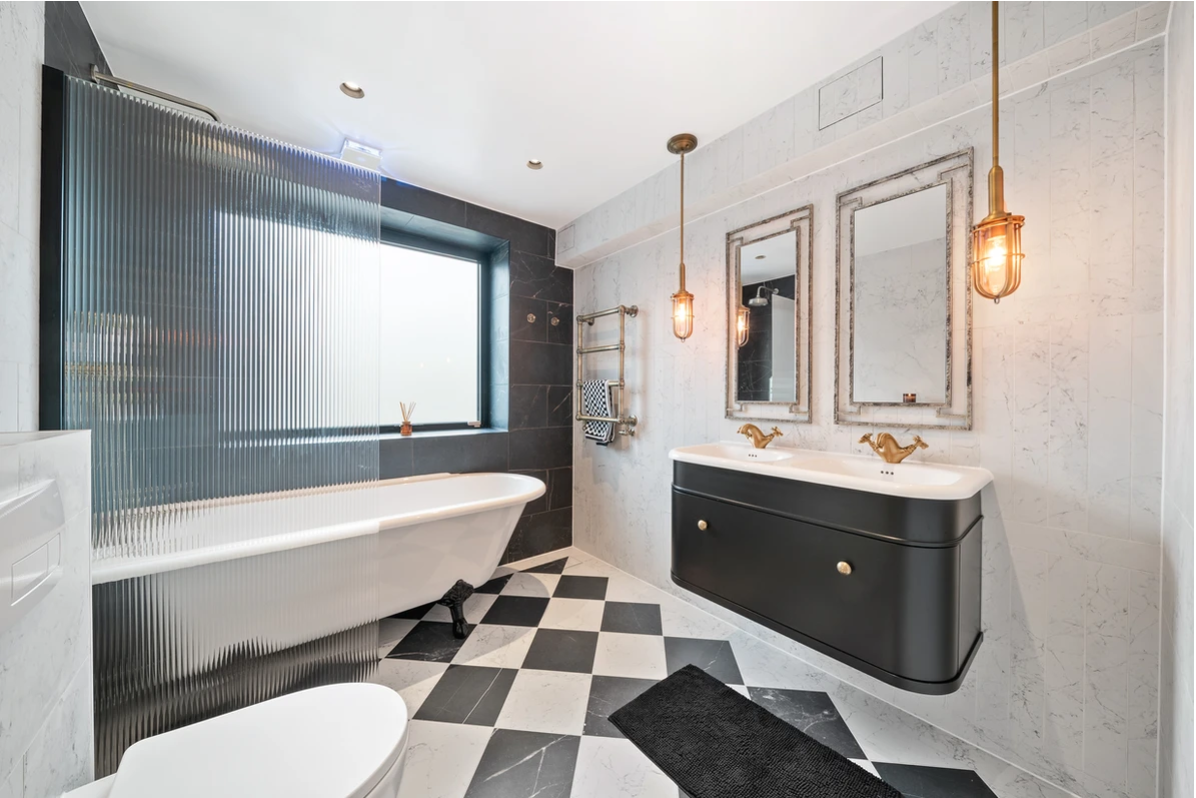
Realistic 3D visuals build on the floorplan by showing how the finished room will actually look. Good visuals are produced from the real dimensions of your room, with the specified tiles, furniture and brassware, so what you approve on screen is what your installer builds. They are the single most effective tool for avoiding the 'it looked different in the brochure' problem.
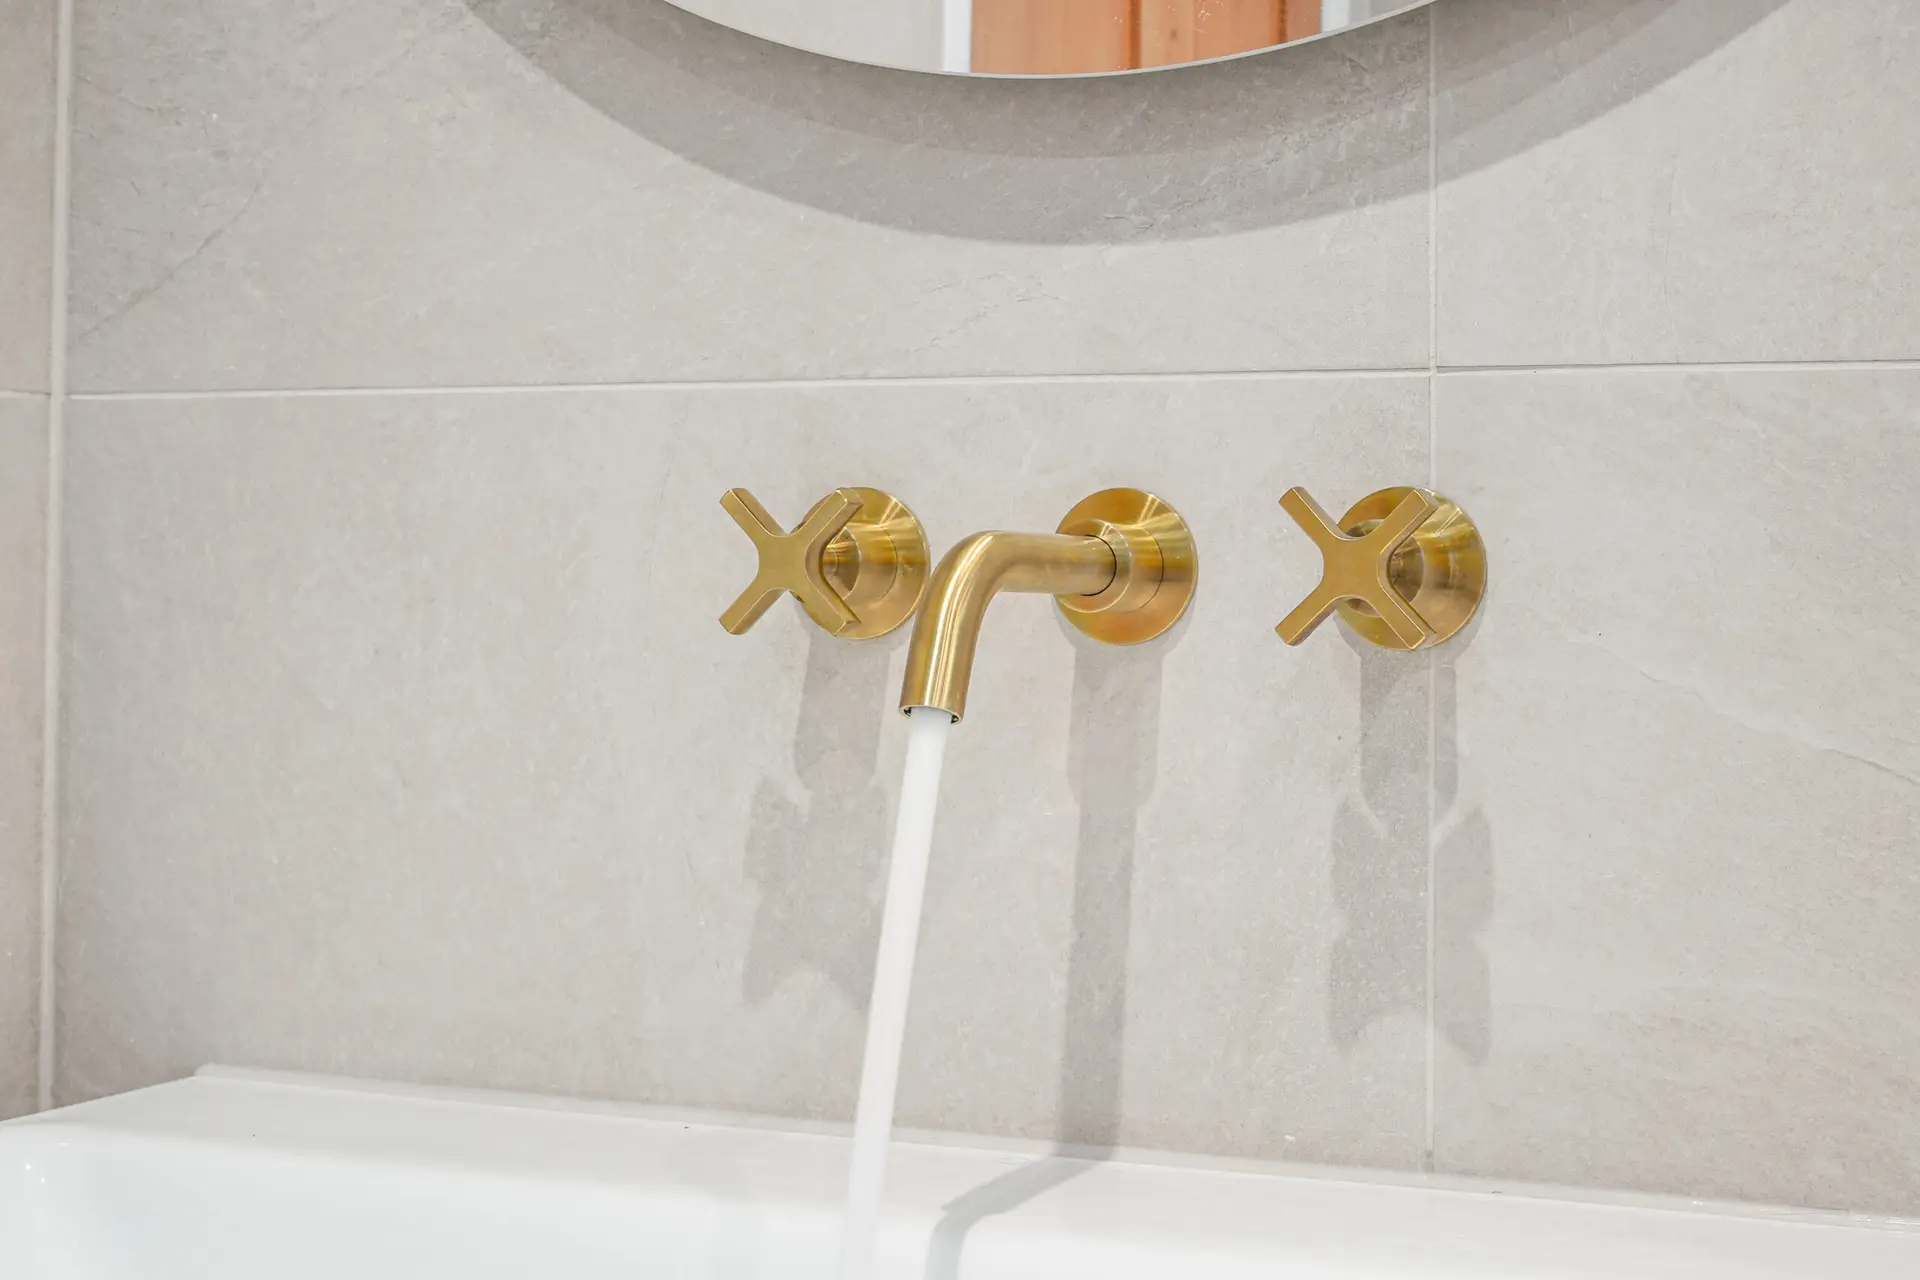
A moodboard and finish palette records the creative direction: tile finishes, timber tones, metal finishes, paint colours and the overall feel of the scheme. It keeps every later decision — a replacement product, an added accessory — consistent with the original design intent.
The product specification lists every item in the design with references, sizes, finishes and quantities. This is what allows you to obtain accurate, comparable quotations from retailers and installers, or to hand the entire list to one supplier. Without a specification, every quotation you receive is priced against a different assumption.
Depending on the package and the room, a design pack may also include wall elevations, tile setting-out drawings, and indicative plumbing and electrical position drawings. These give your installer the detail needed to quote accurately and build with confidence. One important note: design drawings are not construction, structural, electrical or plumbing certification — all dimensions and services must be checked and approved on site by your appointed installer and relevant qualified trades before ordering or installation.
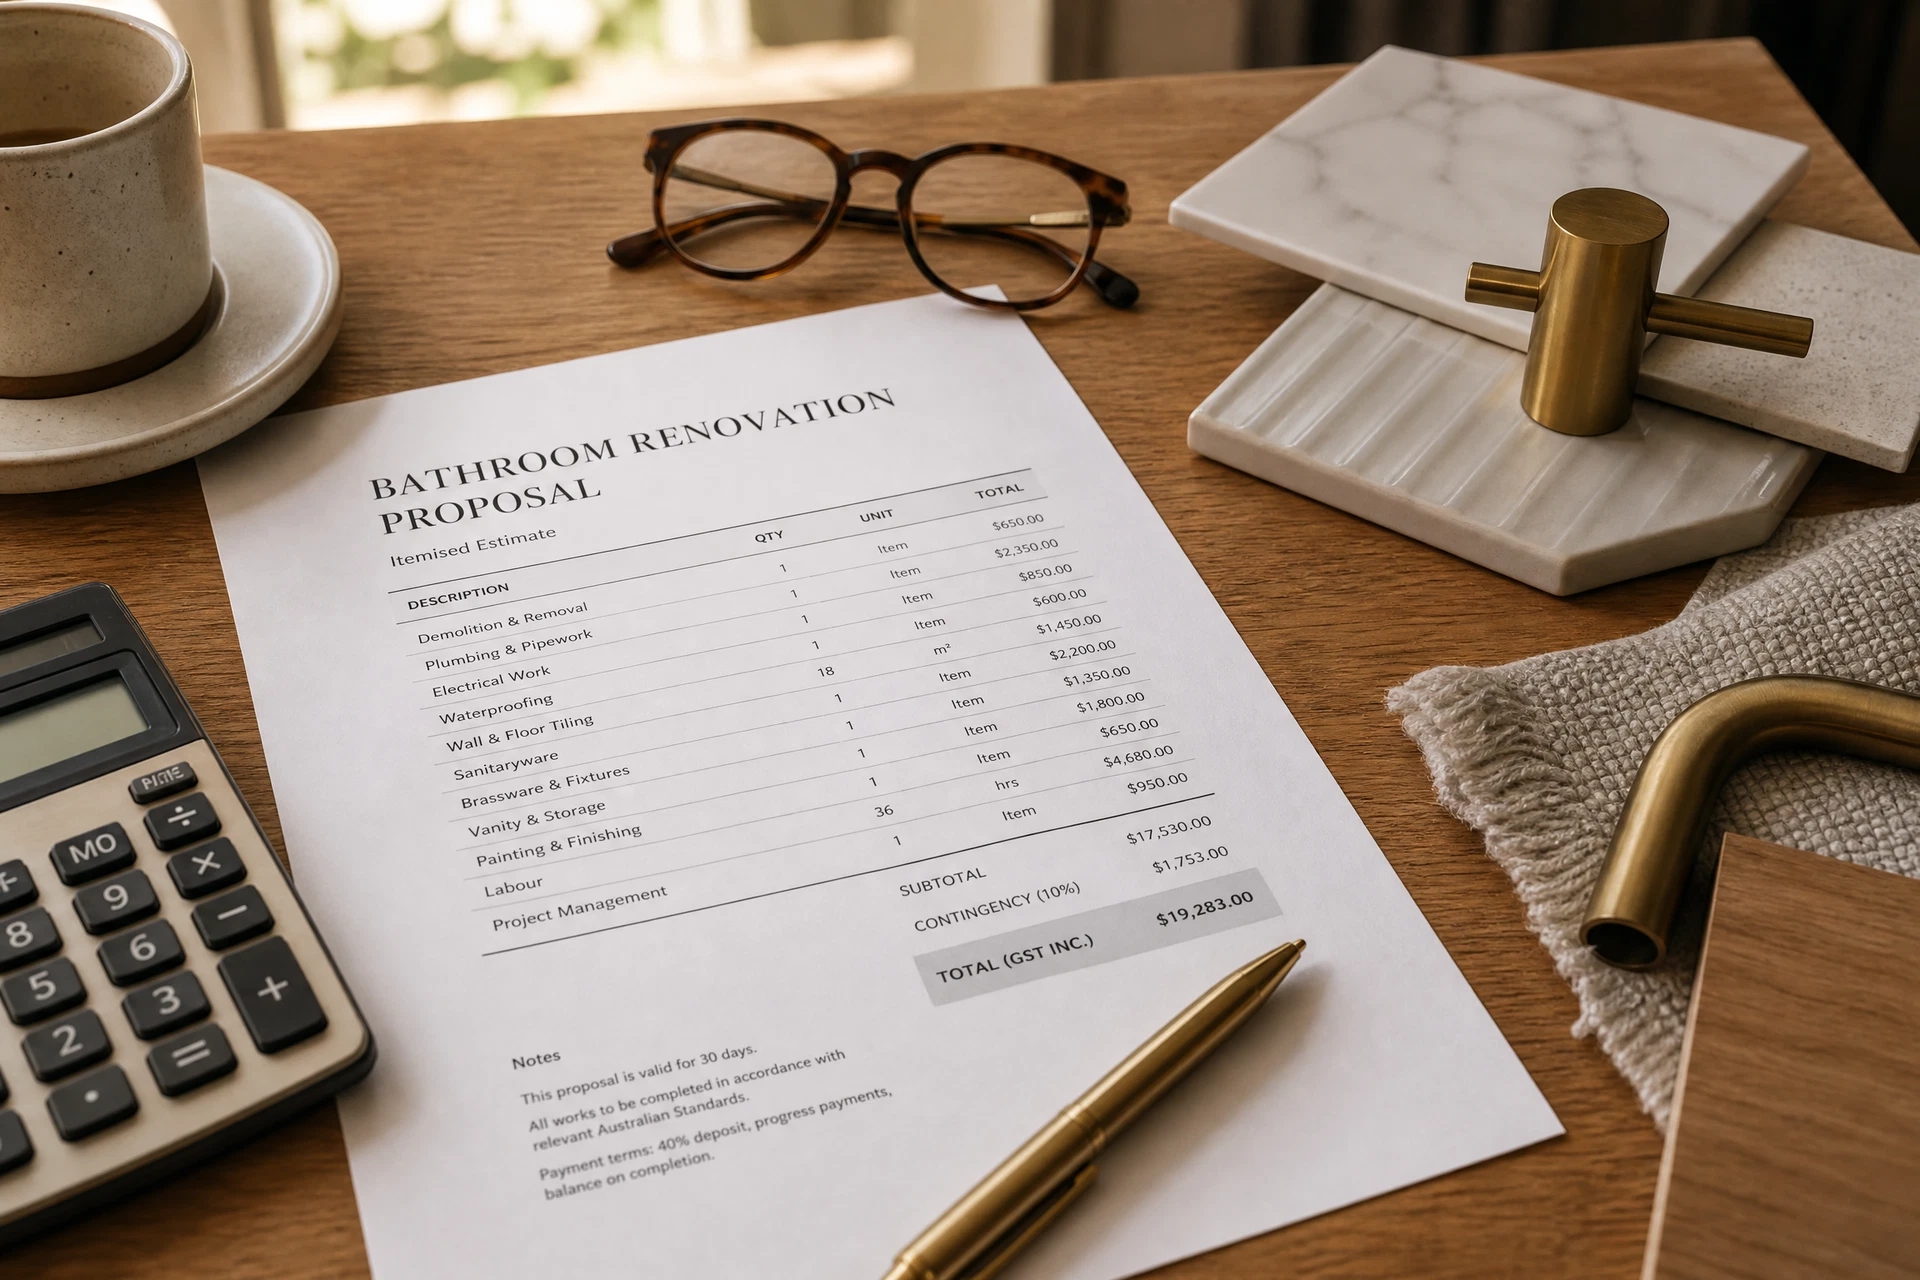
Finally, expect budget guidance or a proposal summary that relates the design back to realistic costs. A design that ignores budget is a drawing, not a plan. If you would like to see the standard of a complete design pack before committing, you can request a sample design pack from us and review a real example.
The Next Step
Plan Your Bathroom Properly Before You Buy or Build
Professional layouts, realistic 3D visuals and clear product specifications — design packages from £195, with a free 15-minute call to find the right one.