
Bathroom Design · Chigwell
Bathroom Design in Chigwell
Chigwell homes deserve bathrooms designed to the same standard as the rest of the house. Our Barkingside showroom is minutes away — with home measures, luxury specification and complete delivery all close at hand.
Why Homeowners in Chigwell Choose Us
- Showroom under ten minutes from Chigwell
- SBID Accredited Interior Design Studio
- Luxury and principal en-suite design experience
- Premium brands — Gessi, Burgbad, RAK, Tubadzin — on display
- Design-only or complete project delivery
- Home measure included in measured packages
Working minutes from Chigwell Row, Grange Hill and Chigwell village, we design for the area's larger detached and executive homes — principal en-suites, family bathrooms and full renovations — where the brief is usually generous space that has never been properly planned, and the answer is a measured design with premium specification to match the house.
Luxury Bathroom Design, Minutes from Chigwell
Chigwell sits closer to our studio than almost anywhere else we serve — Manor Road, Chigwell Row and the village are a short drive from our showroom at 104 High Street, Barkingside. That proximity matters on luxury projects, where the difference between good and exceptional lies in repeated attention: a designer who can revisit the room, check a detail on site and hand the project to an installation team that is local rather than remote.
Our Chigwell work leans towards the top of our range: principal bathrooms and en-suites in substantial detached homes, where the brief is a hotel-standard room — walk-in showers behind full-height glazing, freestanding baths as centrepieces, twin vanities with wall-hung furniture, brushed brass or matt black brassware, and large-format porcelain that demands precise setting-out. These rooms reward the full Measured Bathroom Design & Plans package, which includes the wall elevations, tile setting-out drawings and indicative service positions that make millimetre-accurate installation possible.
Designing for Chigwell Homes
The housing here ranges from classic 1930s semis near the station to modern gated developments and substantial individually built houses. Each brings its own design questions. Larger new-build bathrooms often suffer from bland developer layouts that waste generous floor area — we redesign the zoning so the space feels intentional. Period and older houses bring solid walls and long pipe runs that need planning before first fix. And loft en-suites, common as families extend rather than move, need headroom proven on section drawings before a single product is chosen.
Product-wise, Chigwell clients typically want brands with substance behind the look. Through the showroom we specify and supply premium British and European manufacturers, and every specification is independent — built around your room and taste, never a stock list.
Project Examples
Bathroom Projects Relevant to Chigwell
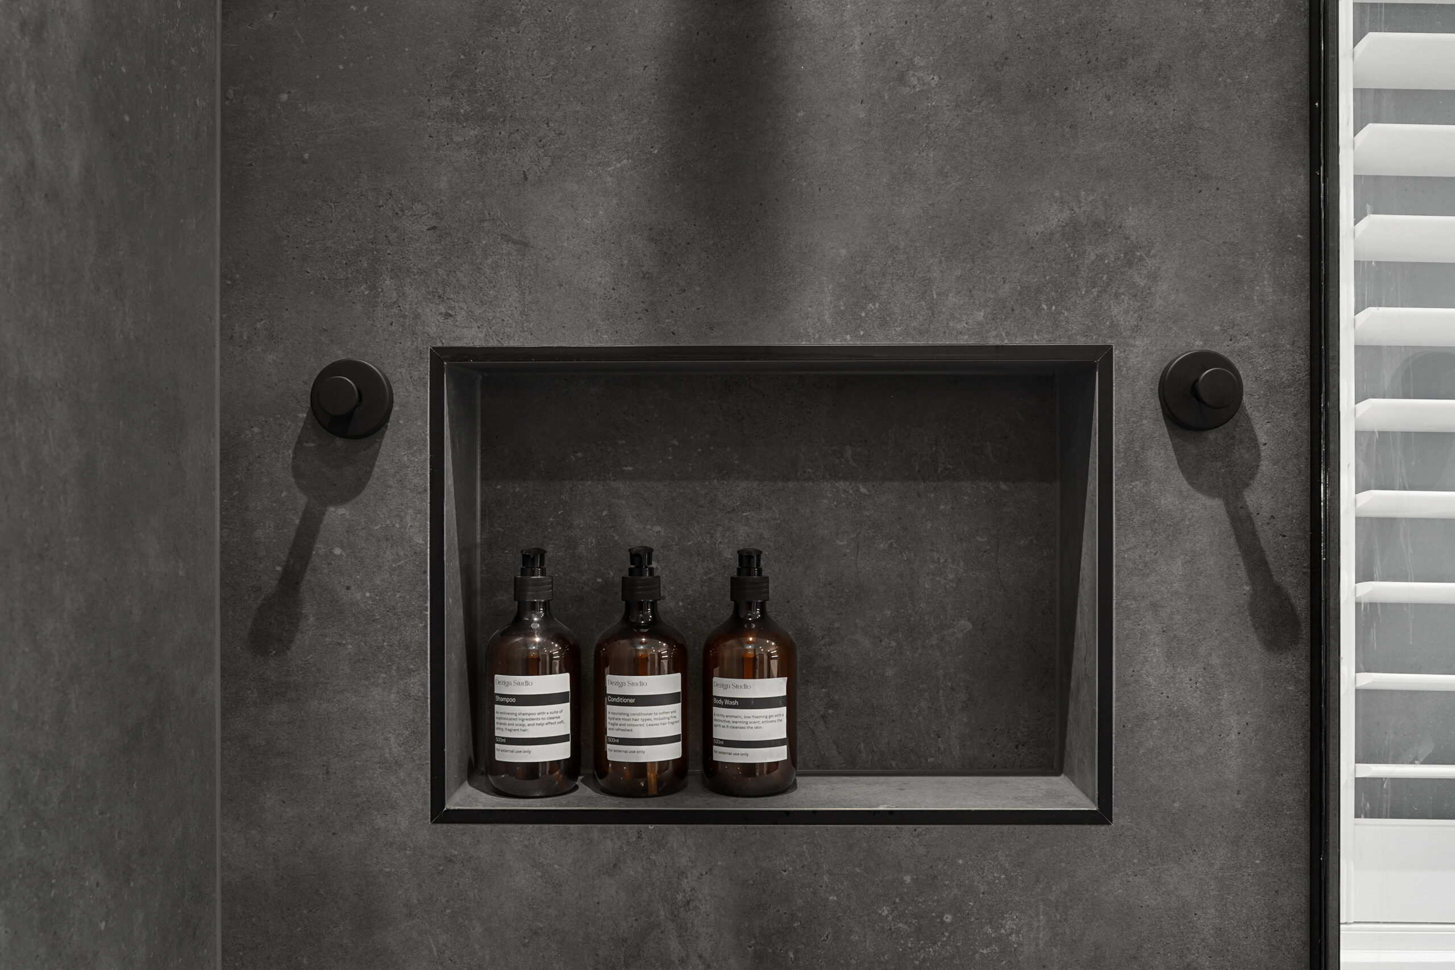
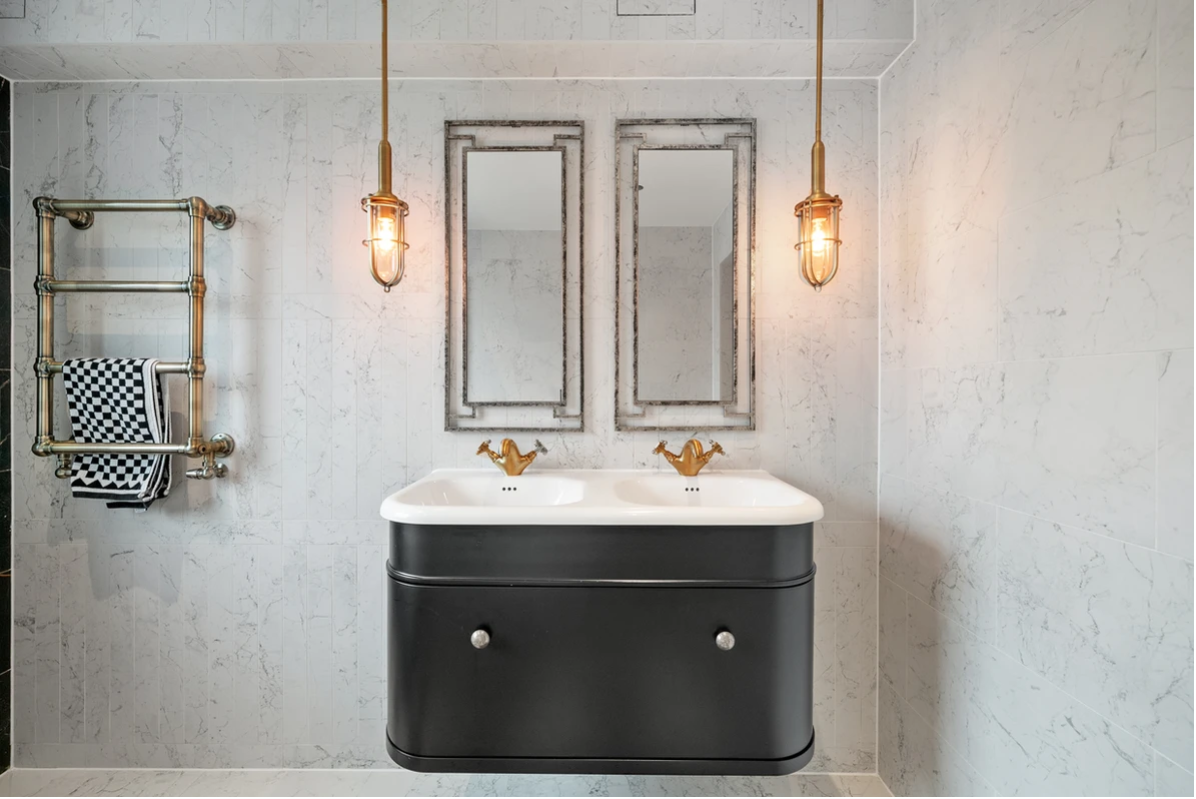
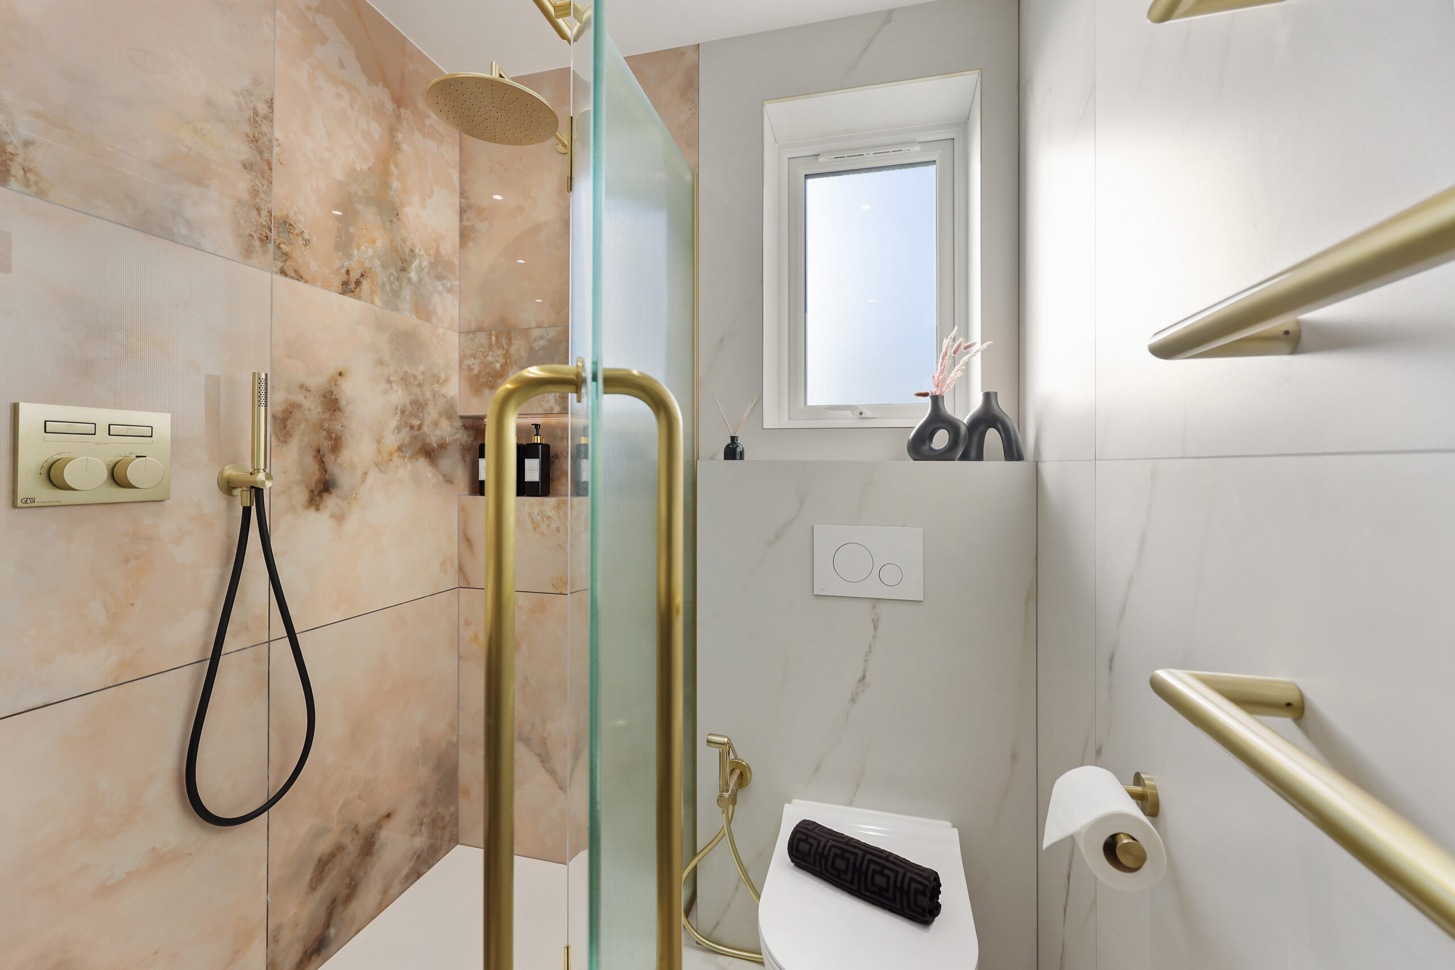
Completed projects from our portfolio — the design thinking, specification and finished results you can expect.
Design Packages
Bathroom Design Packages Available in Chigwell
Four levels of support at clearly published prices — from an independent design review to a fully measured design pack with survey included.
Online Bathroom Design
£249
Suitable for customers who can provide accurate measurements, photographs and room information.
- Online consultation
- Client-supplied measurements
- One proposed layout
- Moodboard
- Three 3D design visuals
- Product recommendations
- One revision stage
Measured Bathroom Design Consultation
From £295
Ideal for homeowners who want a home measure and professional design direction before committing to products or installation.
- Home visit and measure
- Design consultation
- Initial layout concept
- Moodboard and inspiration guidance
- Product specification
- Budget guidance
- Detailed proposal
- One revision stage
Measured Bathroom Design & Plans
From £495
A fully personalised design service with the added reassurance of a professional measured survey across London and Essex.
- Home survey and professional measurements
- Proposed floorplan
- Two layout options
- Moodboard
- Photorealistic 3D visuals
- Product specification
- Wall elevations
- Tile-setting-out plans where agreed
- Indicative plumbing and electrical positions
- Installer handover
- Two revision stages
Independent Design Review
£195
For customers with architect drawings, builder plans, competitor designs, product quotations or existing bathroom proposals.
- Layout assessment
- Drawing review
- Product specification review
- Quotation review
- Value-engineering advice
- Written recommendations
Meet Your Designer
Bilal Patel
SBID Accredited Designer · Founder of Dezign Studio · Ilford showroom, London & Essex
Local Questions
Bathroom Design in Chigwell: Your Questions Answered
From the Journal
Guides Worth Reading First
Nearby Areas
Also Serving
Based at 104 High Street, Ilford, Essex IG6 2DR, we provide measured bathroom design across London and Essex, and online bathroom design UK-wide. Contact the studio to confirm coverage for your postcode.
Start Your Chigwell Bathroom Project
Book a free 15-minute design call — we will discuss your room, recommend the right package and confirm your exact fee by postcode.