
How It Works
The Bathroom Design Process, From First Ideas to Final Design
Six structured stages take your bathroom from first conversation to a comprehensive bathroom design pack prepared to support accurate quotations and professional installation — layout planning, 3D visuals, technical drawings and product specification. You will always know where your project stands, what happens next and what you will receive.
Introductory Call
Understand the room, requirements, style, budget and project timing.
Every project begins with a free 15-minute call. We ask about the room you are planning, who uses it and how, the styles you are drawn to, your realistic budget and when you would like work to happen. By the end of the call you will know which design package suits your project — and we will tell you honestly if professional design is not what you need.
What you have at this stage: A clear recommendation on the right package and next step.
Measurements or Survey
Work from customer-supplied measurements or arrange a measured survey across London and Essex.
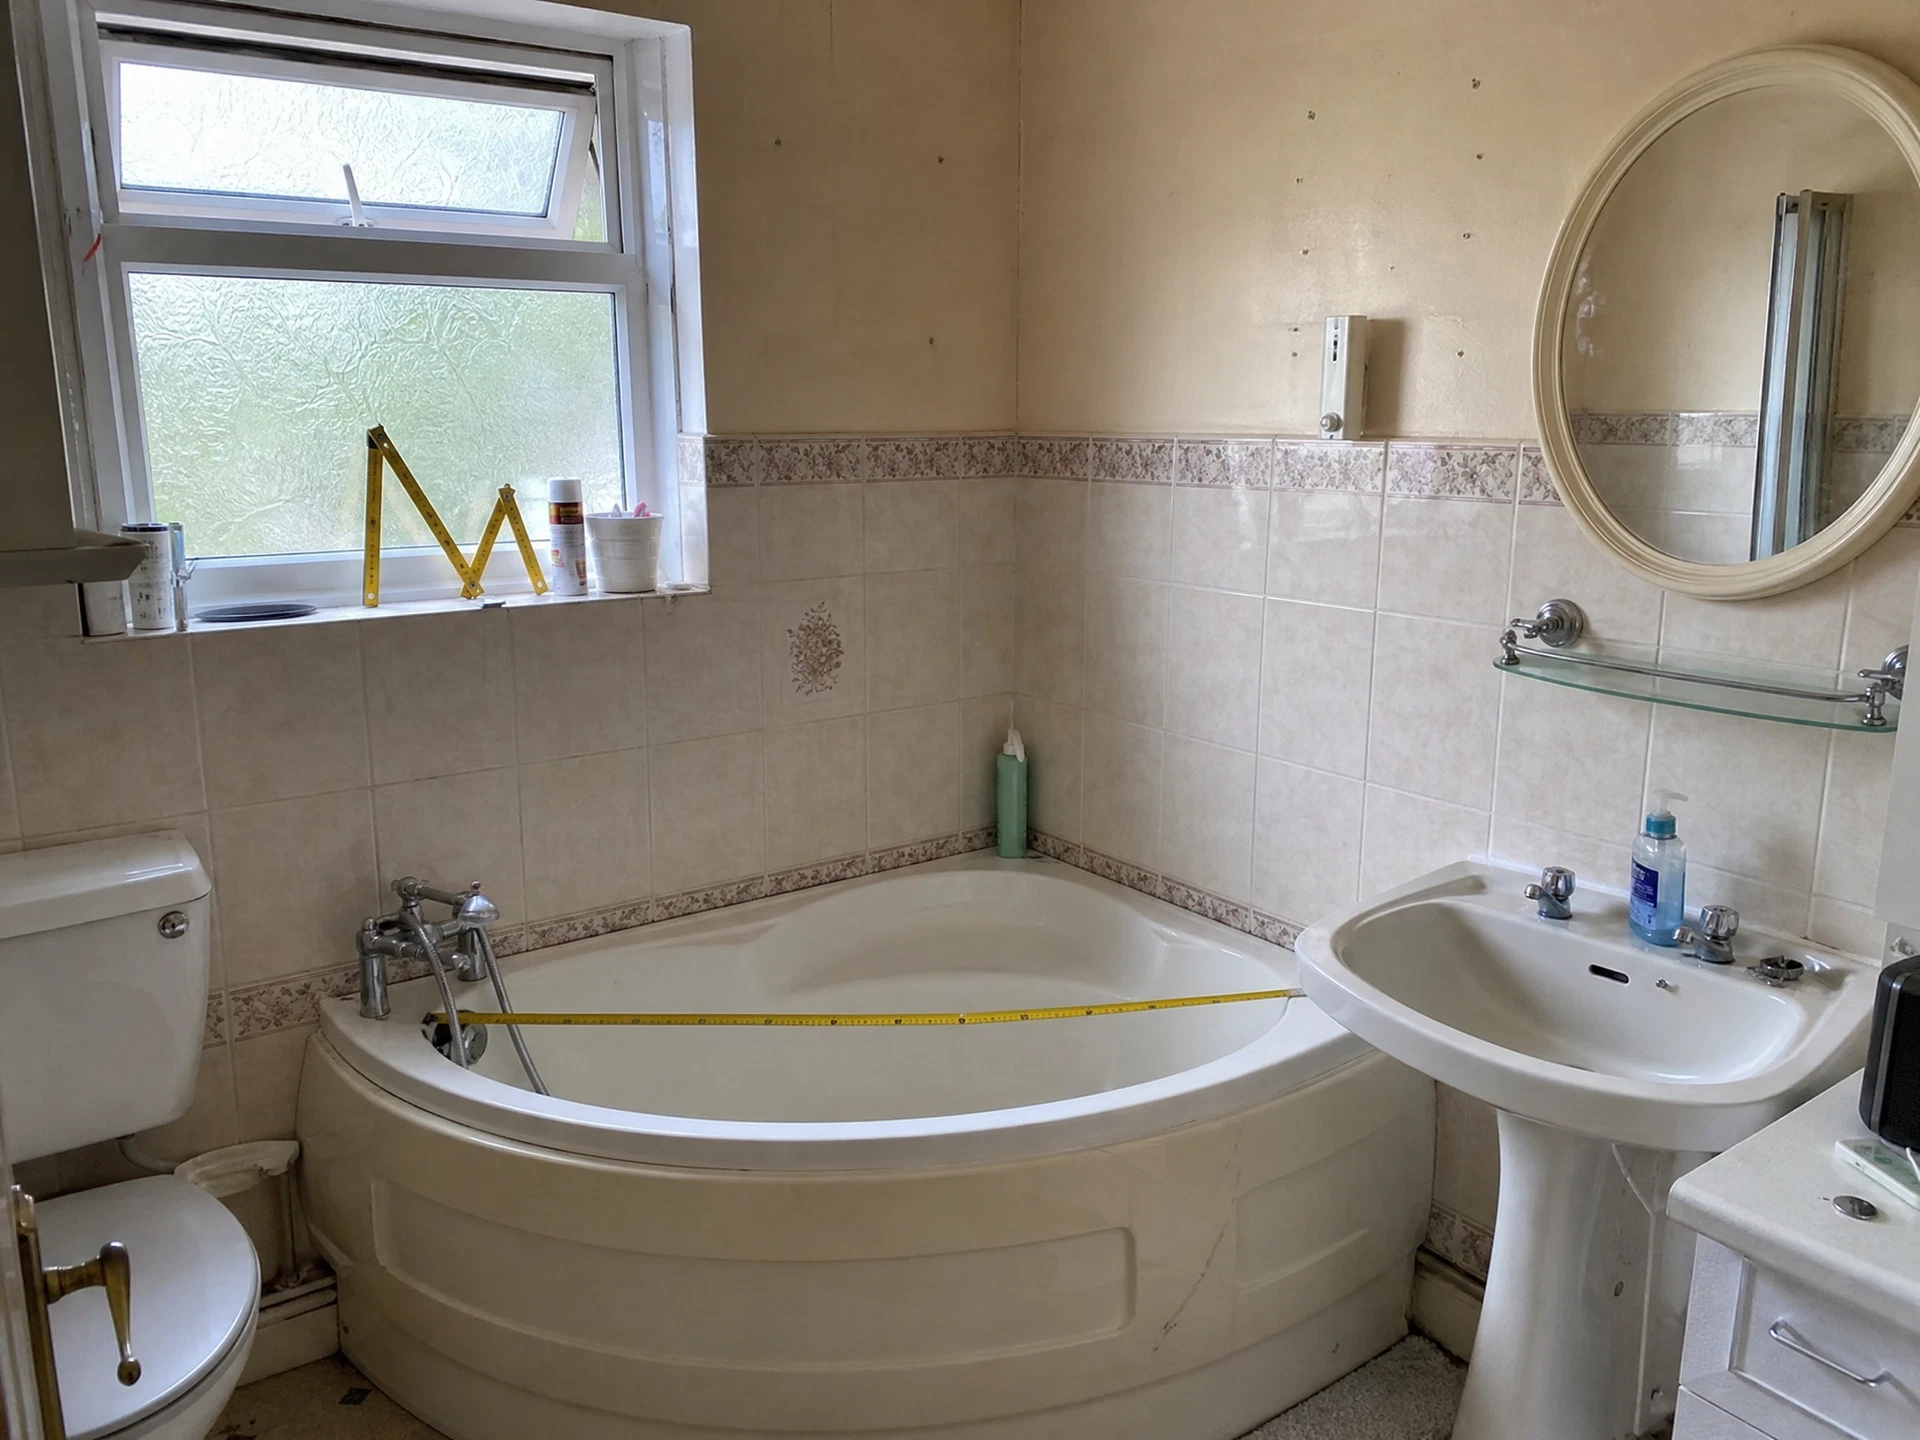
Accurate dimensions are the foundation of everything that follows. For online design, we guide you through measuring your room correctly and confirm every critical dimension before design work begins. For measured design across our London and Essex coverage area, a designer visits your home, measures the room professionally and records the services, structure and details that affect the design.
What you have at this stage: A verified set of room dimensions and site information.
 Survey Photograph
Layout and Creative Direction
Develop the room layout, moodboard, materials and overall design direction.
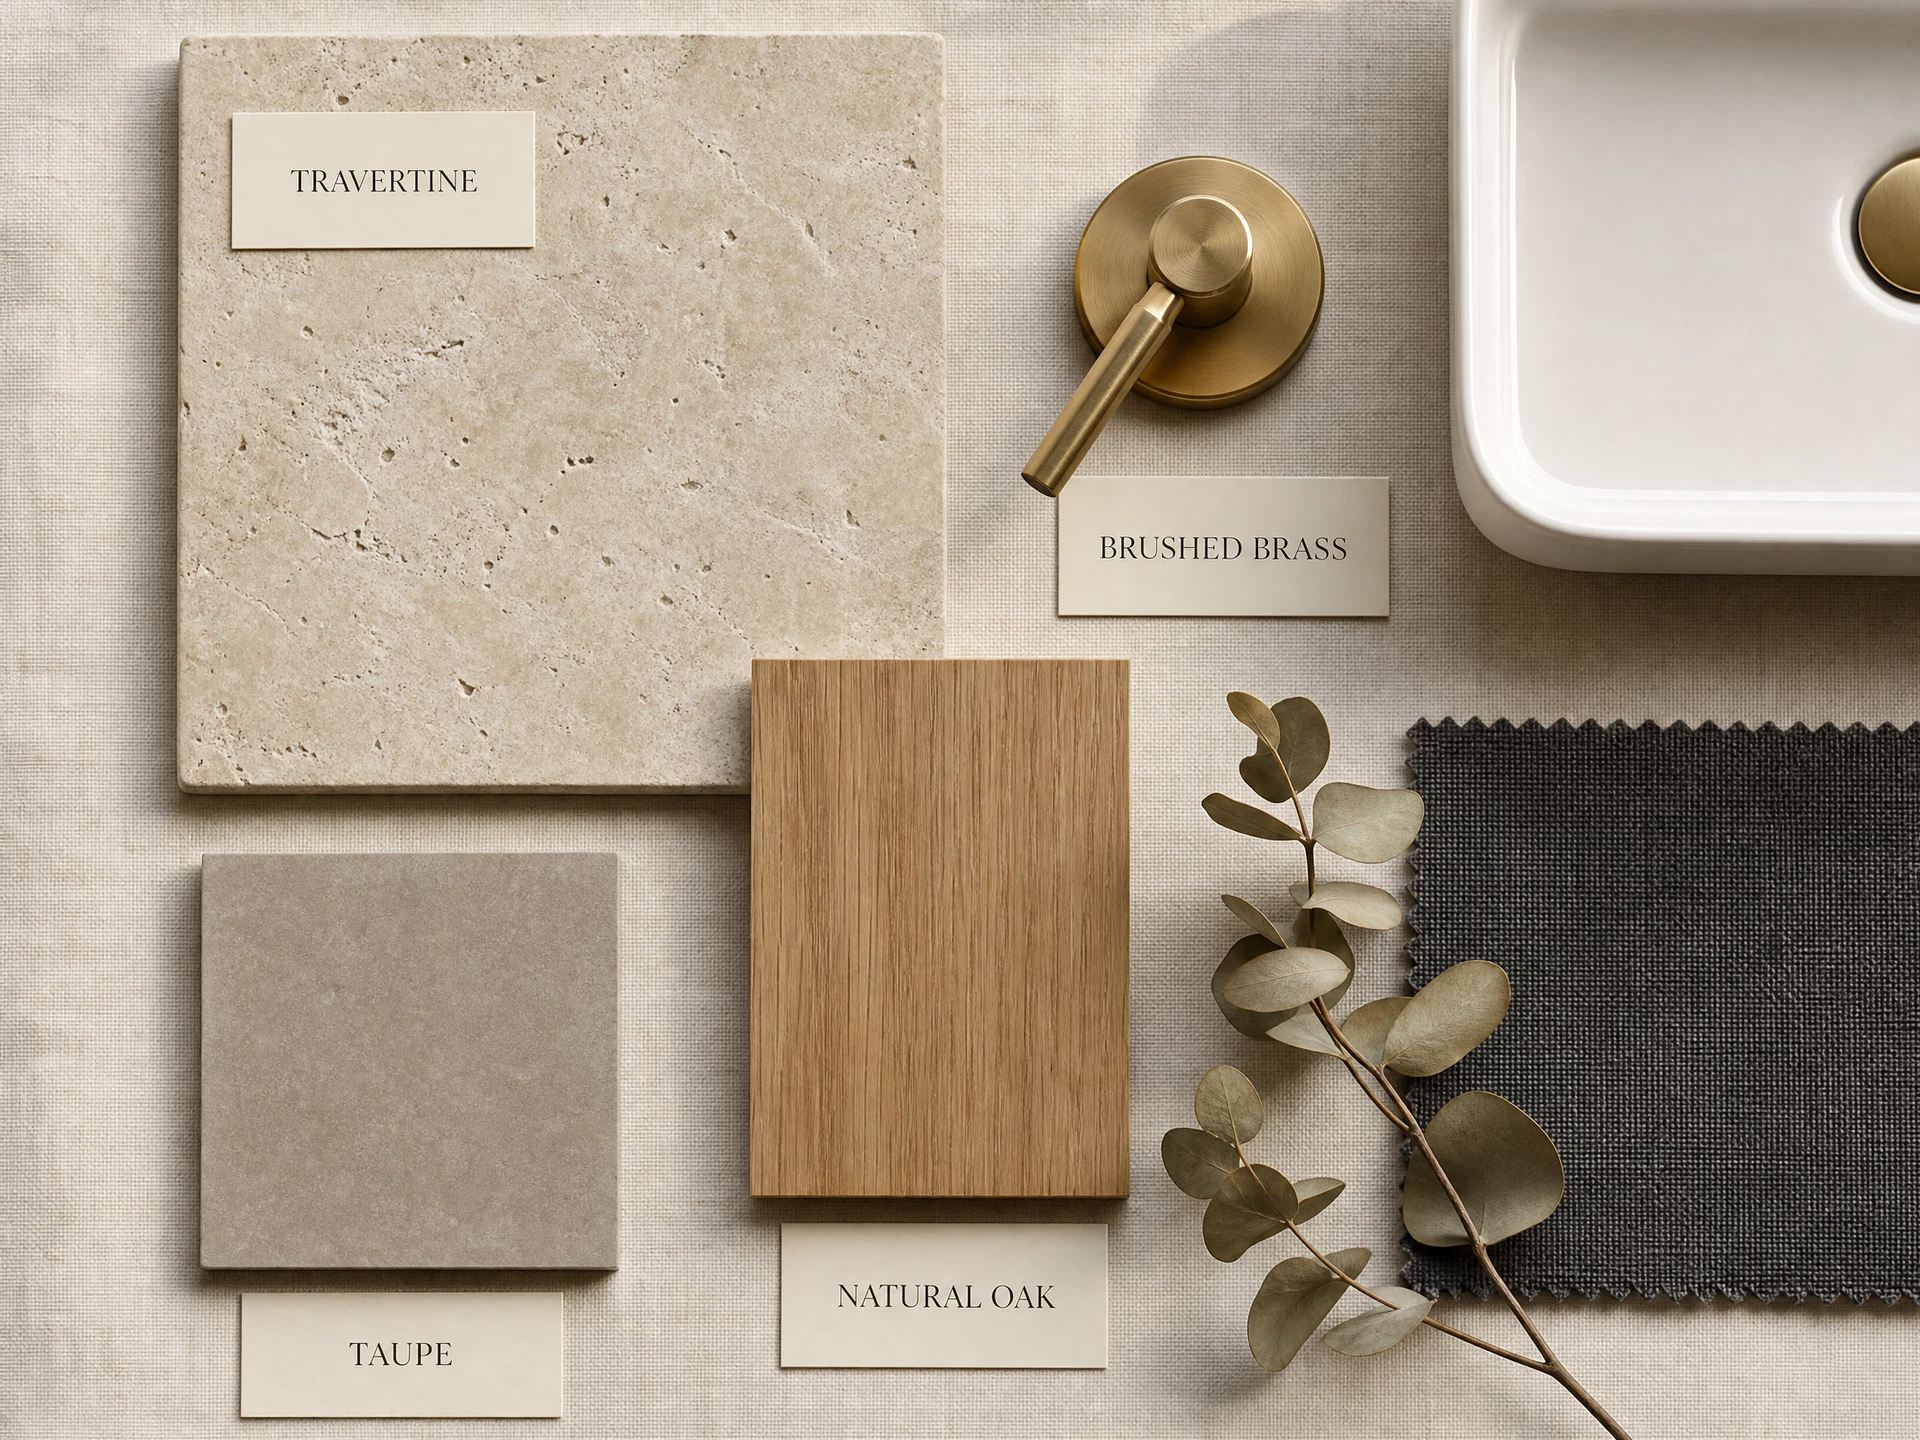
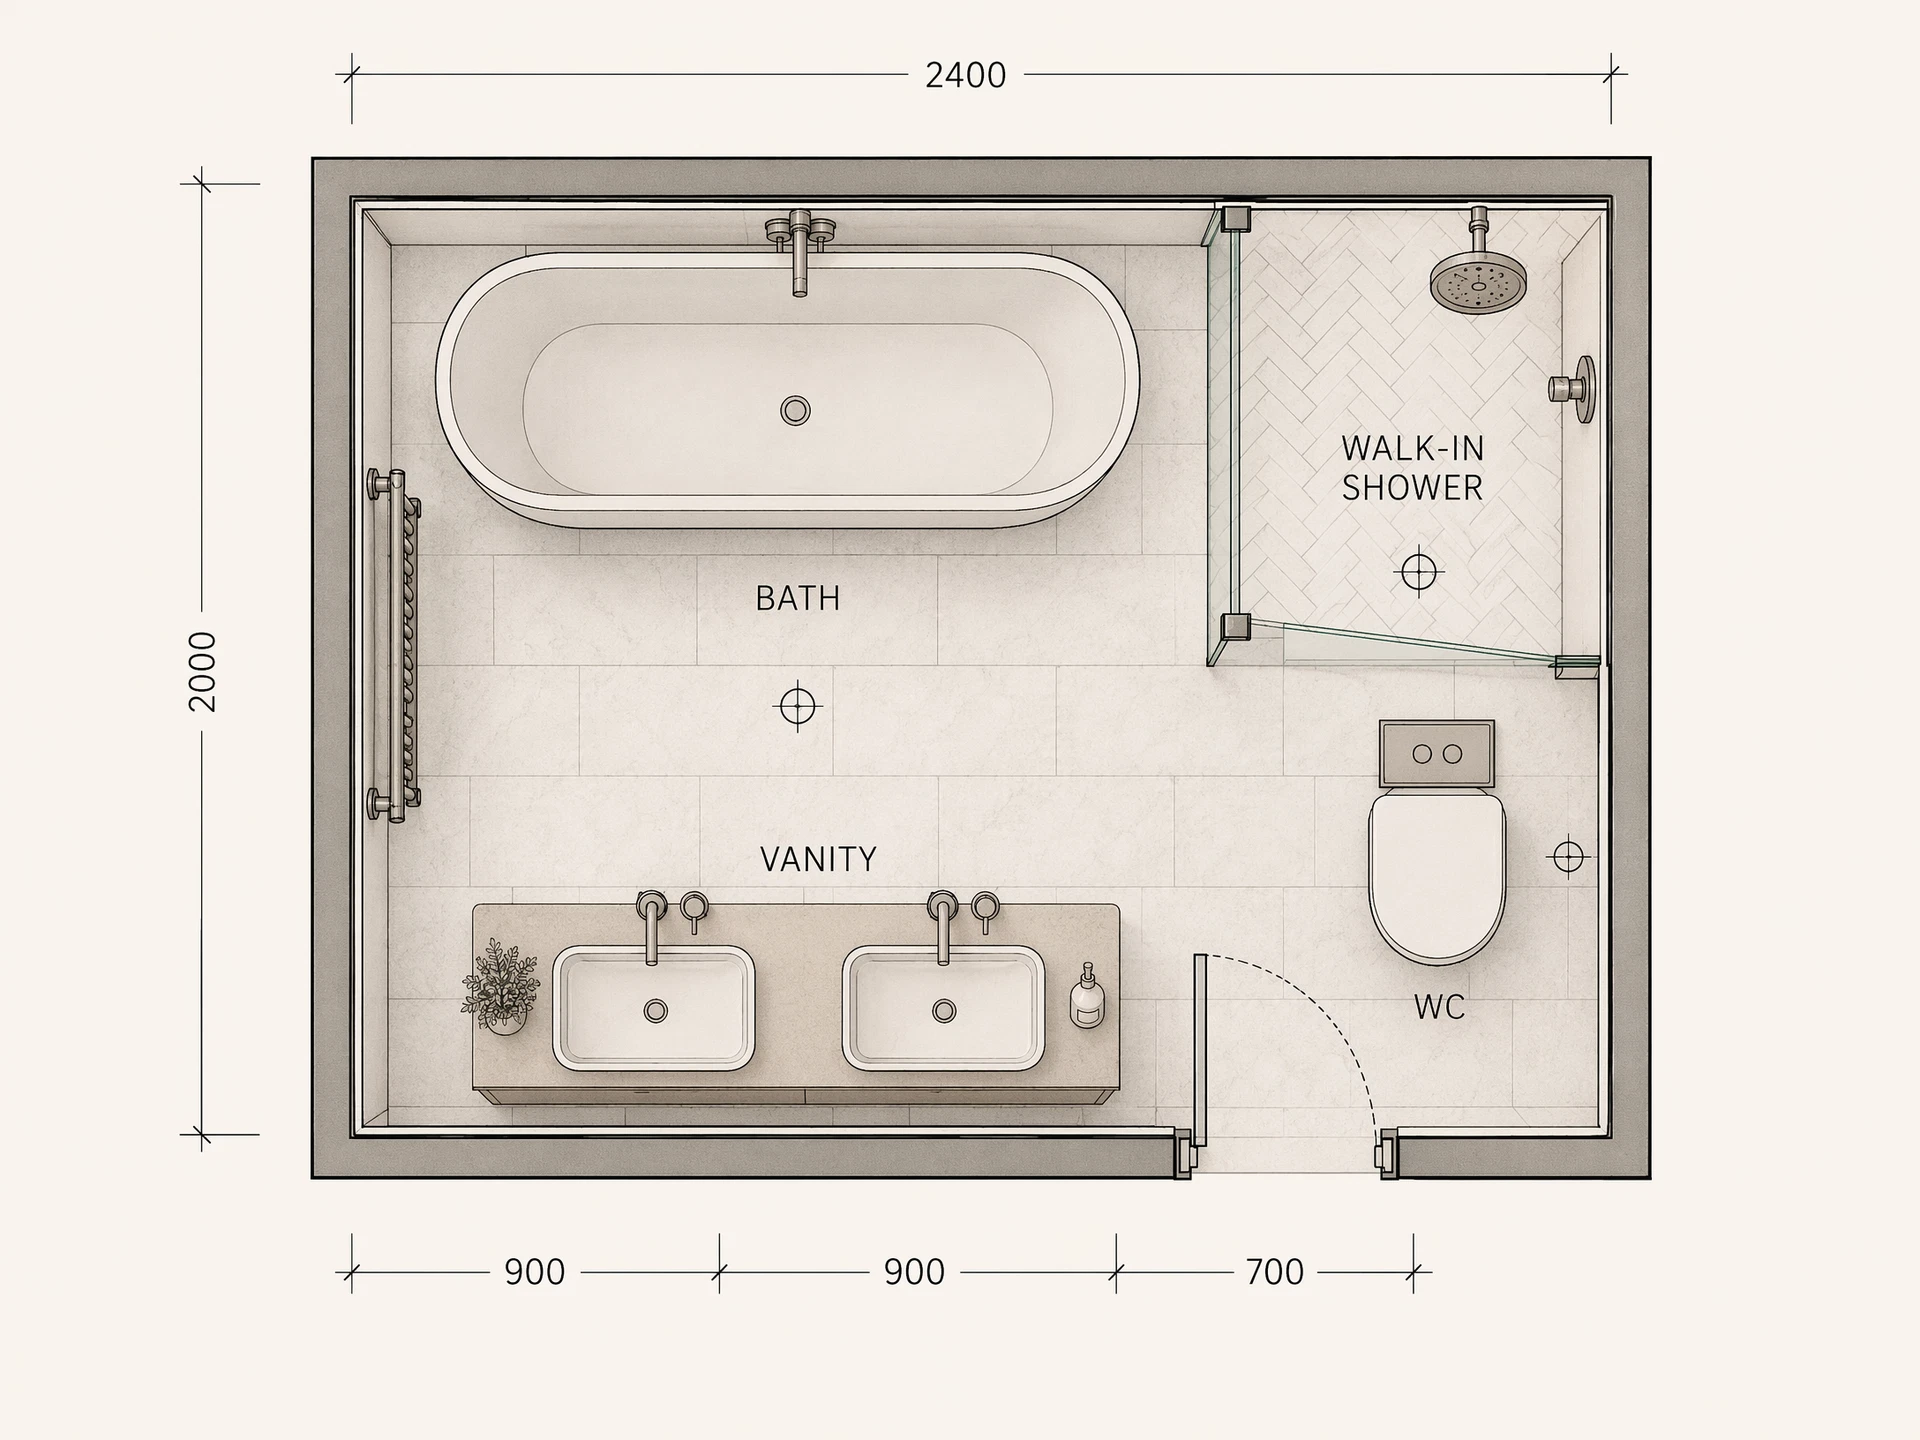
This is where the room is genuinely resolved. We develop layout options that address the door swing, clearances, services and storage, and we establish the creative direction through a moodboard of finishes, tones and textures. You review the direction with us before any detailed design work begins, so the project proceeds on solid ground.
What you have at this stage: An agreed layout and moodboard to design against.
 Moodboard
3D Design and Specification
Produce visuals and identify suitable products, finishes and practical requirements.
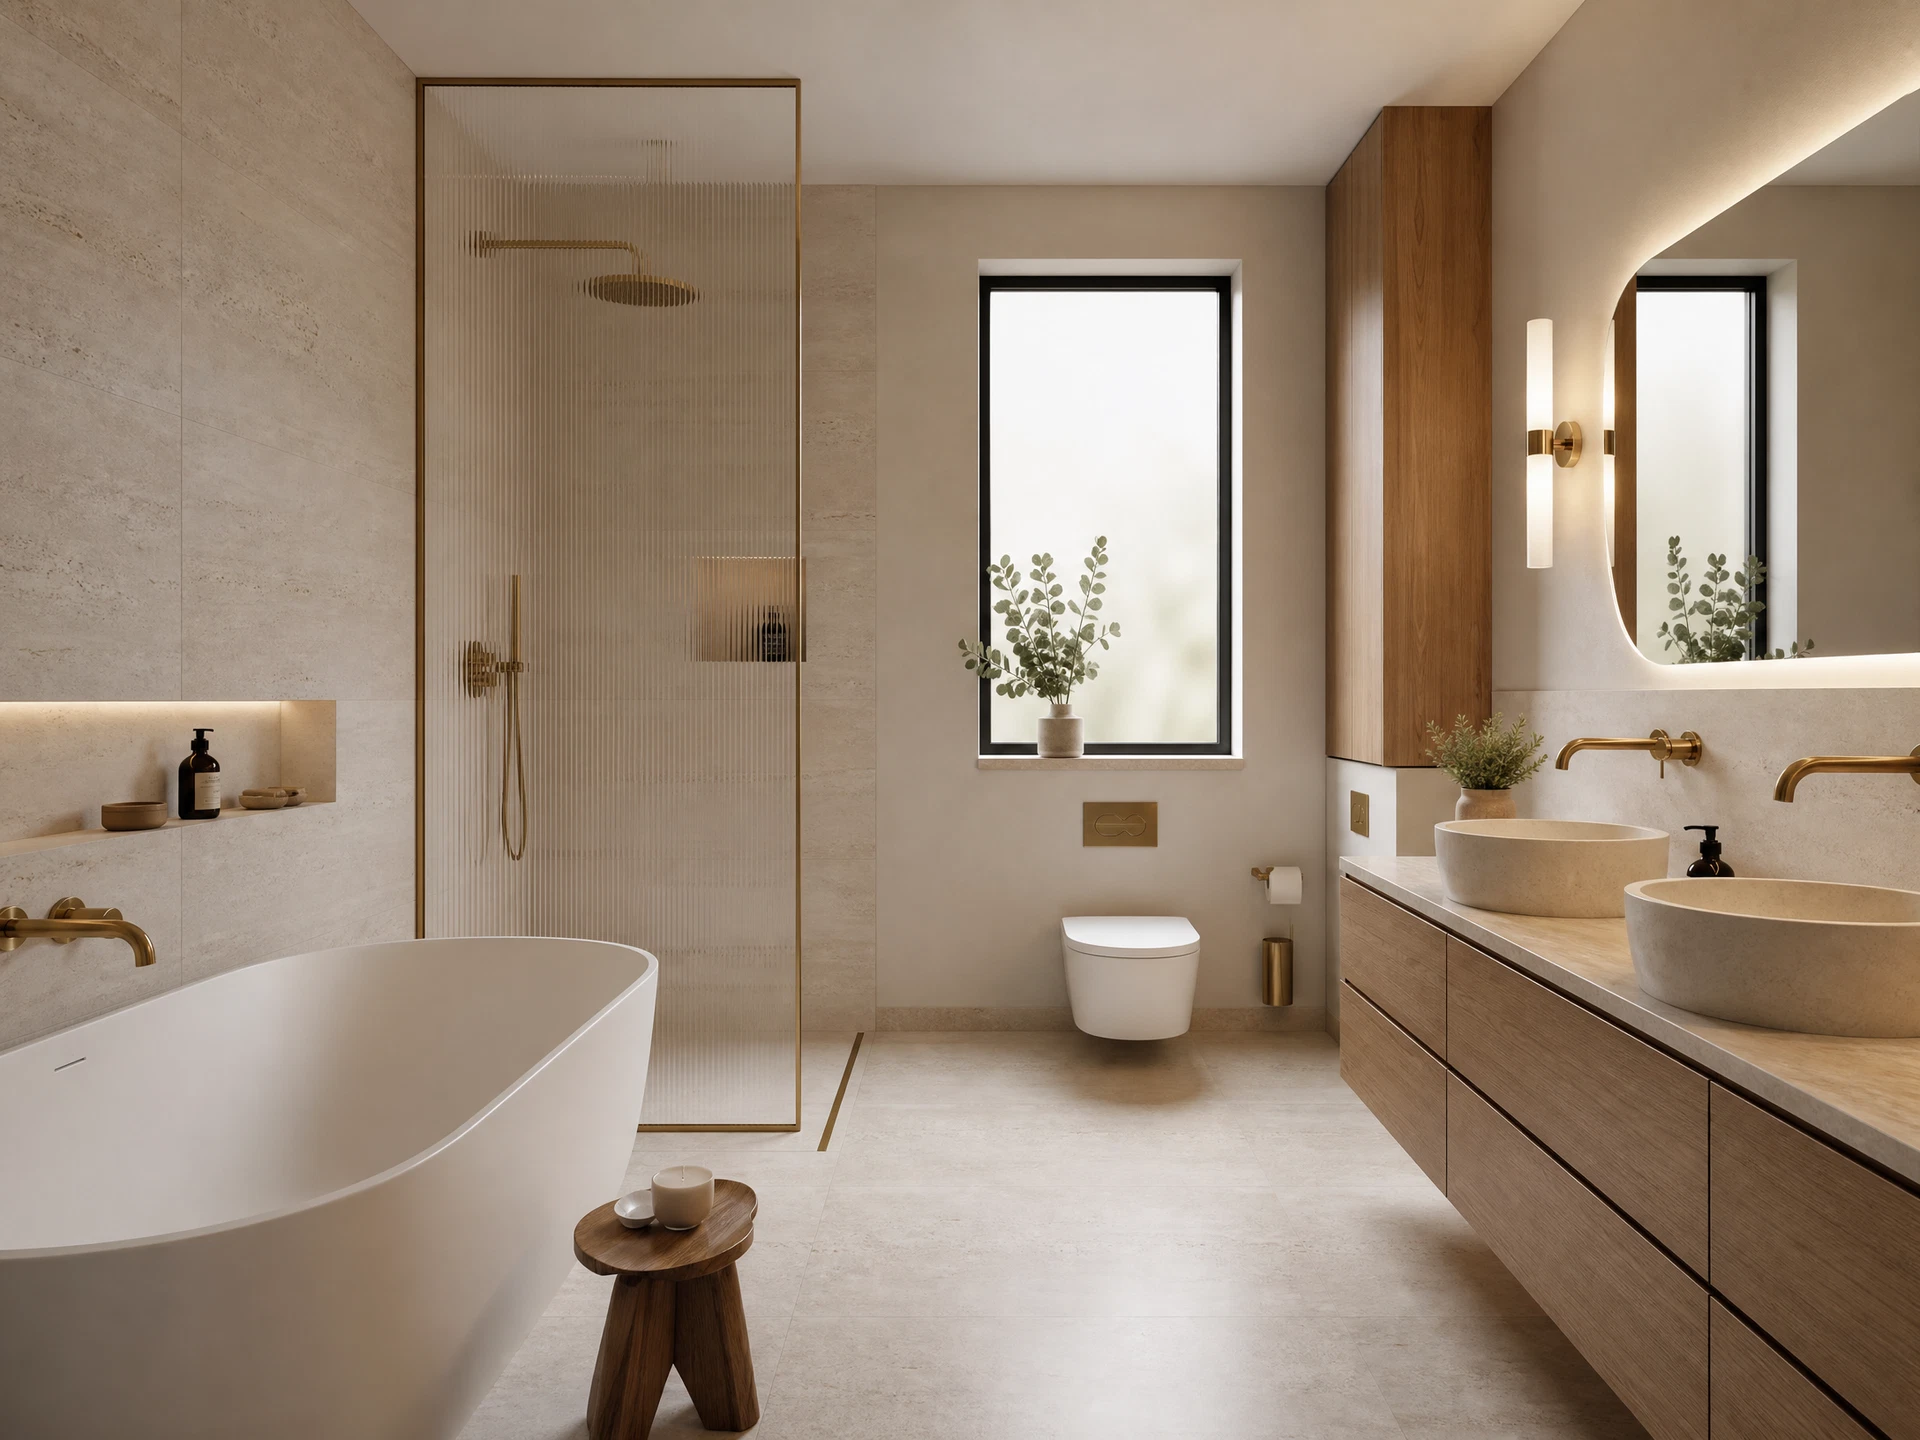
We model your room in three dimensions and produce realistic visuals from the real measurements, the agreed layout and the actual products proposed — so what you approve is what gets built. Alongside the visuals, we prepare the product specification: every item with references, sizes, finishes and budget guidance.
What you have at this stage: Realistic 3D visuals and a complete product specification.
 Design Visual
Review and Refine
Present the design, collect feedback and complete the agreed revision stages.
We present the design and walk you through every decision — why the layout works, what each product contributes and where the budget is going. Your feedback is worked into the agreed revision stages, confirmed in writing before the project begins, so the process stays structured and efficient.
What you have at this stage: A refined design you are confident in.
Design Handover or Complete Delivery
The customer takes the design to their own installer or continues with Dezign Studio for supply and installation.
Your completed design pack is yours. Take it to your preferred retailer, supplier, builder or installer — your installer can use the pack as a clear design and specification reference, subject to on-site verification of all dimensions and services. Or continue with Dezign Studio for product supply, installation and project management, with one point of responsibility and a two-year installation guarantee subject to its published scope and terms. If you proceed with orders over £5,000, your design fee is credited.
What you have at this stage: A design pack ready to build from — with or without us.
 Proposed Floorplan
Timescales
How Long Does It Take?
Most design packages are completed within two to three weeks of receiving your measurements or completing the survey, depending on the complexity of the room and how quickly feedback is returned at each revision stage. We confirm a realistic timescale with you at the start of your project.
Process FAQs
Questions About the Bathroom Design Process
Meet Your Designer
Bilal Patel
SBID Accredited Designer · Founder of Dezign Studio · Ilford showroom, London & Essex
Start With a Properly Planned Bathroom
Tell us about your space, ideas and budget. We will help you identify the most suitable design package and the right next step.