Bathroom Layouts · 7 min read
Common Bathroom-Layout Mistakes
After hundreds of bathroom projects, the same layout mistakes appear again and again. Here are the ones that cost the most — and how to avoid them.
By Dezign Studio Team · Published 7 April 2026 · Updated 2 June 2026
 Bathroom Layouts
Most bathroom problems are not product problems — they are layout problems that were locked in before the first tile was ordered. These are the mistakes we see most often when reviewing existing plans and quotations.
The first is planning around the existing soil stack without question. Installers understandably prefer to keep the WC where it is, but a modest service move — often a few hundred pounds — can unlock a dramatically better layout. The right approach is to design the ideal layout first, then price the service moves it requires, and make an informed decision.
The second is ignoring the door swing. A door that opens against the basin or clips the shower screen makes a room feel broken every single time you use it. Rehanging, reversing or sliding the door is cheap at the design stage and disruptive afterwards.
The third is choosing products before the layout. A beautiful 1200mm vanity bought in a sale is not a bargain if it forces the WC into a corner with 450mm of clearance. Products should be selected to serve the layout, never the other way round.
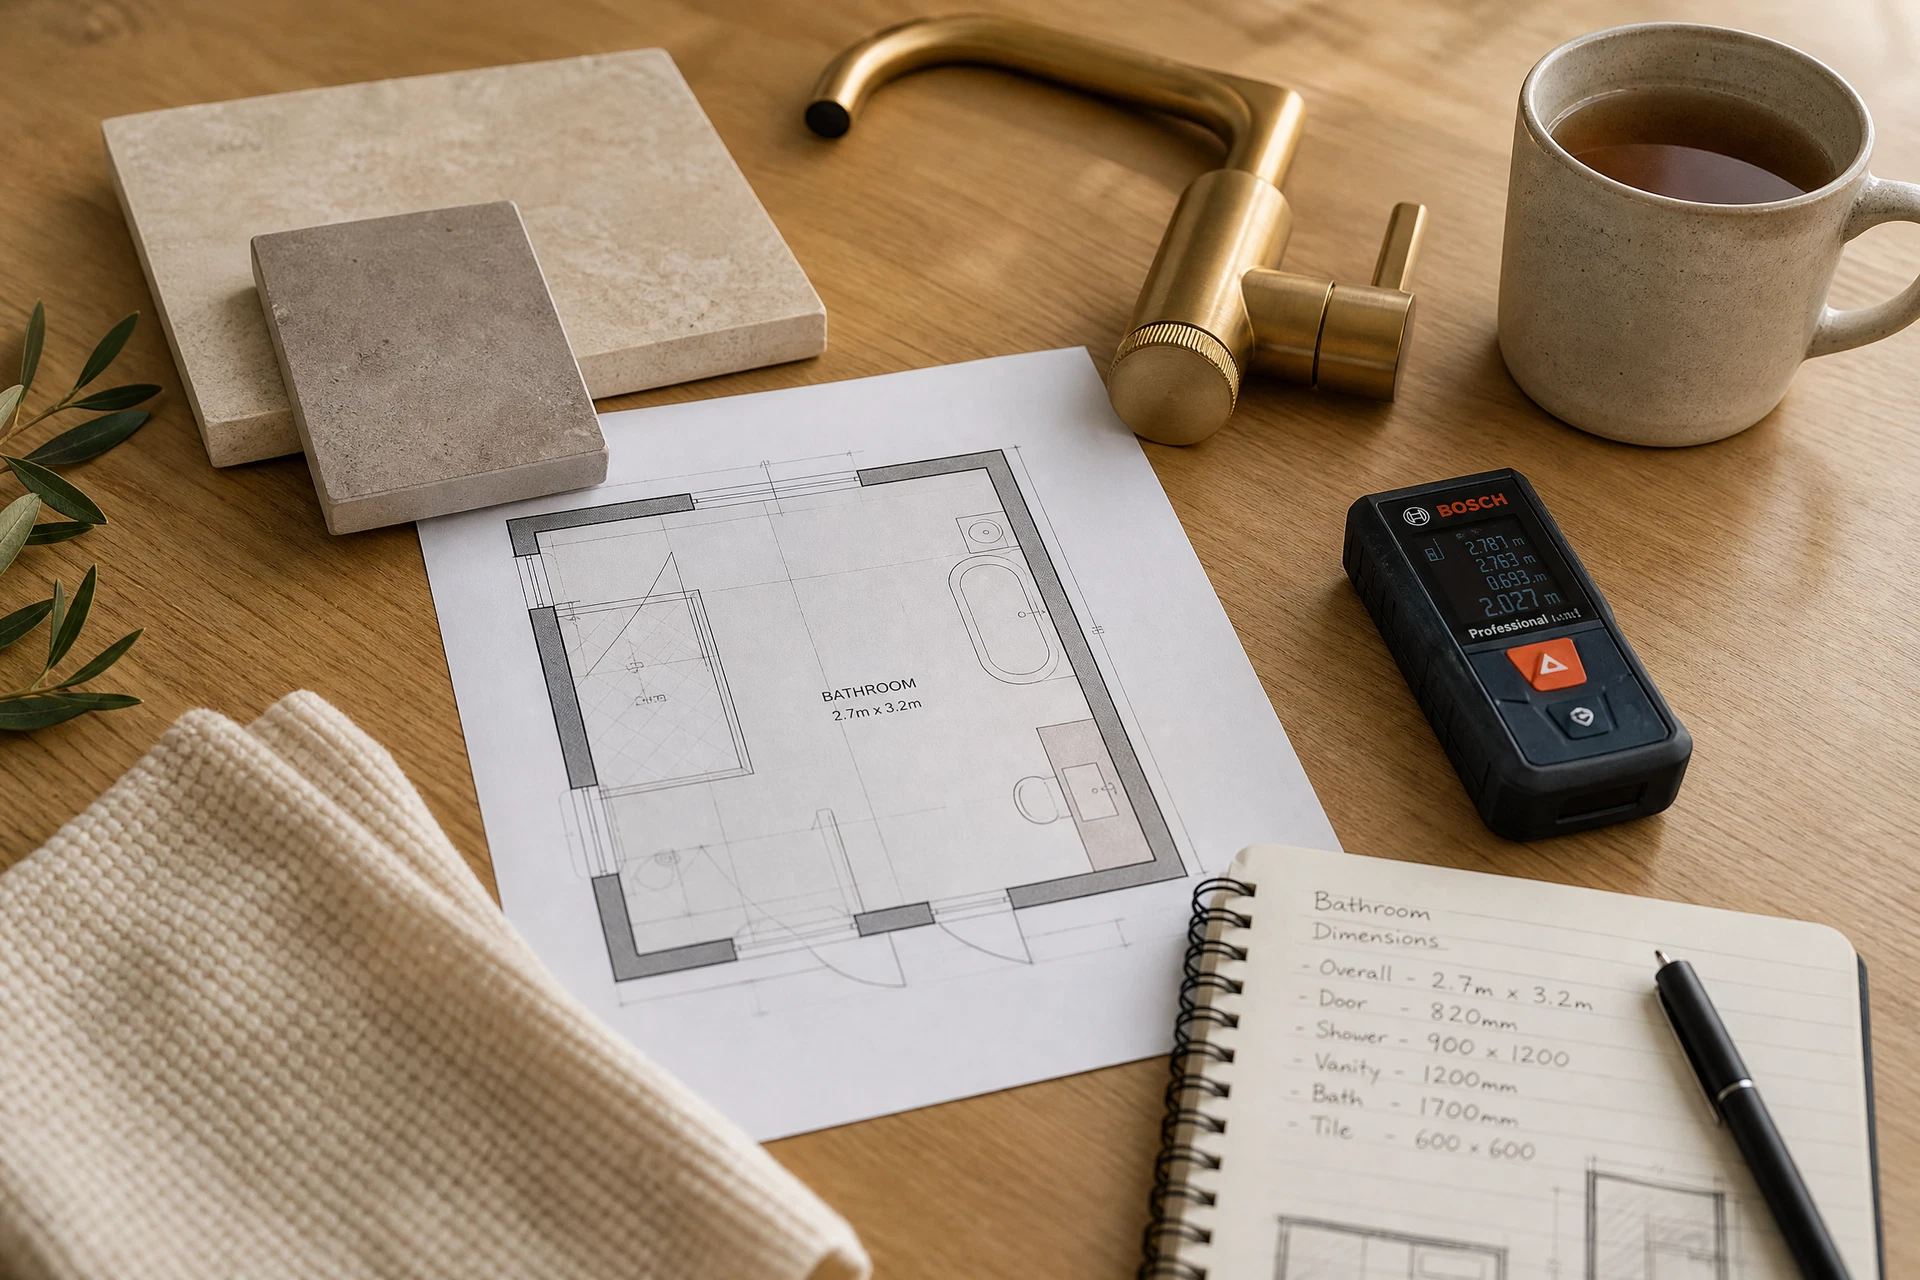
The fourth is underestimating clearances and circulation. Fittings that technically fit the wall dimensions can still fail in use if there is no comfortable space to stand at the basin, dry off in front of the shower or clean around the WC. A measured plan with clearances drawn on is the only reliable protection.
The fifth is forgetting the vertical dimension. Sloping ceilings, boxed services, window heights and extractor routes all constrain where showers, screens and tall storage can go. This is a particular issue in loft conversions — and exactly why our Chigwell ensuite project placed the shower on the full-height rear wall rather than where the previous plan had it.
The sixth is treating lighting and electrics as an afterthought. Shaver sockets, mirror demisters, niche lighting and zone-compliant fittings need to be positioned at design stage, while walls are open — not negotiated with an electrician mid-installation.
An independent review of your existing plan or quotation costs from £195 and typically resolves issues like these before they become expensive. If you are about to commit to a layout, it is the cheapest insurance available.
The Next Step
Plan Your Bathroom Properly Before You Buy or Build
Professional layouts, realistic 3D visuals and clear product specifications — design packages from £195, with a free 15-minute call to find the right one.