Small Bathrooms · 8 min read
How to Plan a Small Bathroom
Small bathrooms punish poor planning more than any other room. These are the layout principles we use to make compact spaces work harder.
By Dezign Studio Team · Published 21 April 2026 · Updated 15 June 2026
 Small Bathrooms
In a large bathroom, a mediocre layout is an inconvenience. In a small bathroom, it is the difference between a room that works and a room you fight with every morning. The smaller the space, the more the design matters.
Start with the door. In compact rooms, the door swing often sterilises the most useful wall in the room. Before anything else, consider whether the door can be rehung to swing outward, converted to a sliding door, or reduced in width. Reclaiming the door swing is frequently the single decision that unlocks a small bathroom layout.
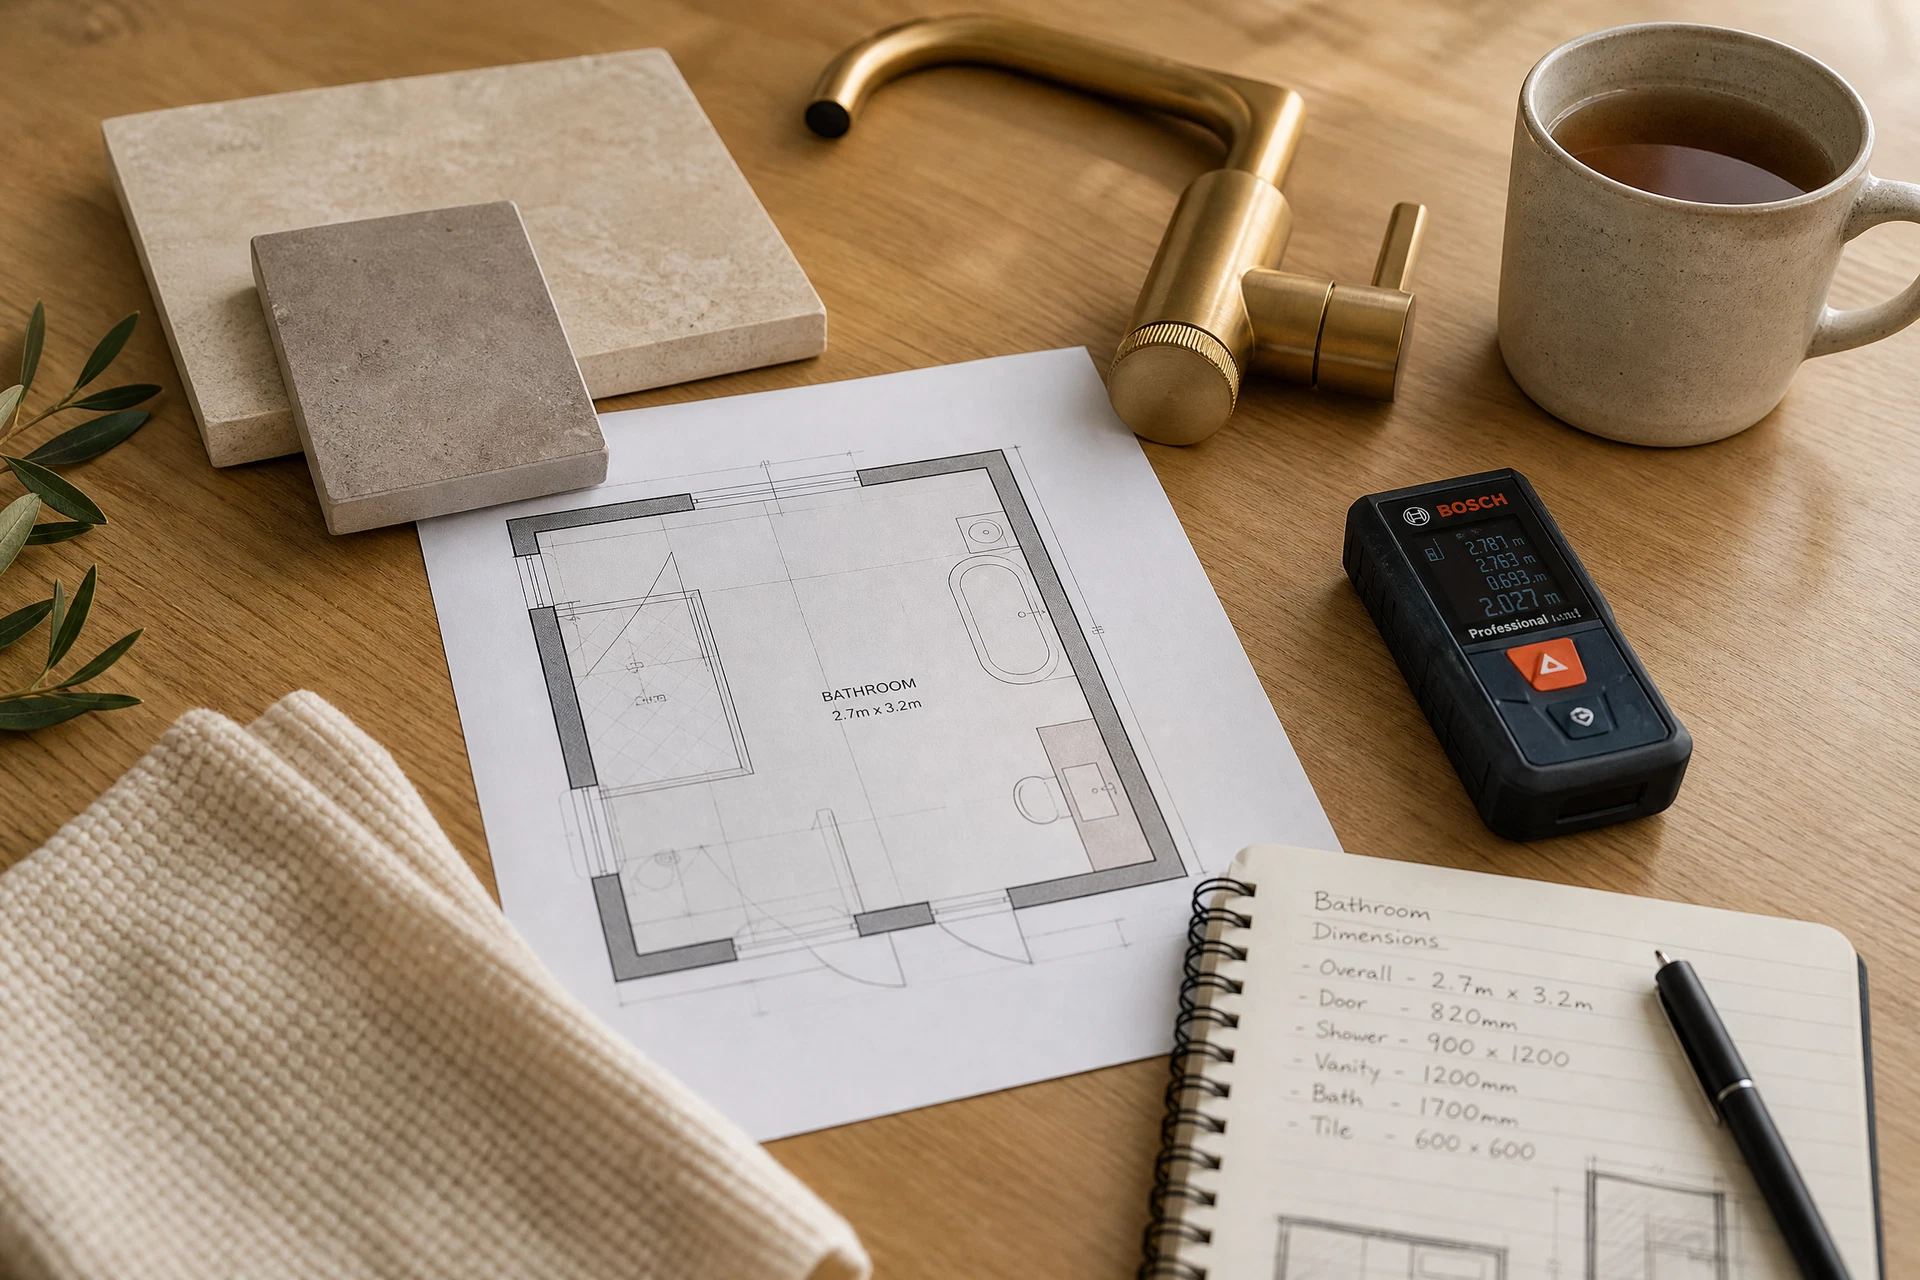
Next, respect minimum clearances rather than fighting them. As working rules of thumb: allow around 700mm of activity space in front of a WC or basin, at least 600mm of walkway between facing fittings, and a realistic shower footprint of at least 800 x 800mm — 900mm or 1000mm wide where possible. A layout that ignores clearances looks fine on paper and fails in use.
Choose short-projection and wall-hung fittings deliberately. A wall-hung WC with a concealed cistern typically saves 150–200mm of projection and lifts the floor line, which makes the room read larger. Slim-depth vanities of 350–400mm still swallow the daily clutter while keeping the walkway open. These centimetres decide whether the room feels planned or squeezed.
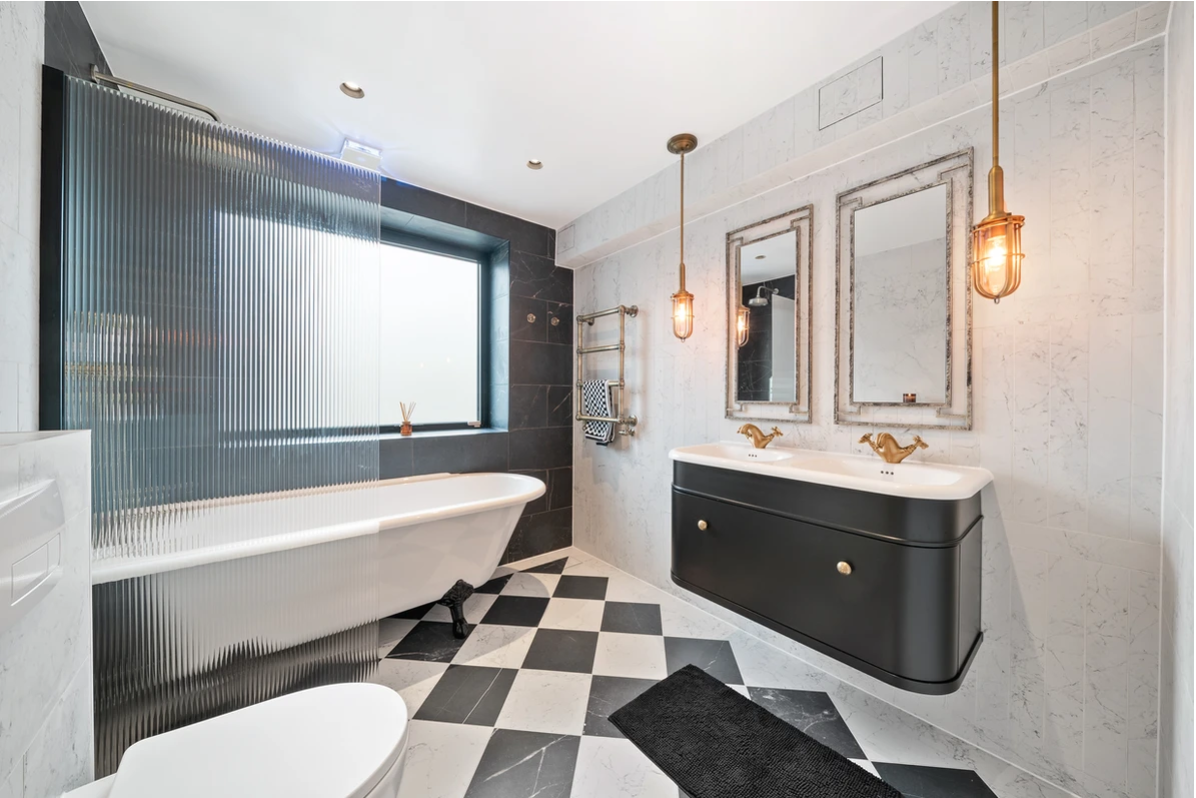
Treat light and reflection as space-making tools. A large mirror — ideally spanning the full width of the vanity wall — effectively doubles the perceived size of the room. Keep the tile palette consistent across walls and floor to remove visual joins, and use warm concealed lighting rather than a single harsh ceiling point.
Finally, plan storage into the fabric of the room rather than adding it afterwards. Recessed shower niches, mirror cabinets and full-height slim cupboards in otherwise dead corners provide storage without stealing floor area. In our Loughton project, a sub-three-square-metre cloakroom became a fully functional shower room through exactly these decisions.
If you are planning a compact bathroom and want the layout resolved professionally before you order anything, our design packages start from £249 — and every pack includes the floorplan, visuals and specification your installer needs.
The Next Step
Plan Your Bathroom Properly Before You Buy or Build
Professional layouts, realistic 3D visuals and clear product specifications — design packages from £195, with a free 15-minute call to find the right one.