Technical Guidance · 6 min read
How to Measure a Bathroom Correctly
Accurate measurements are the foundation of remote bathroom design. Follow this method and your measurements will be good enough to design from.
By Dezign Studio Team · Published 24 March 2026 · Updated 18 May 2026
 Technical Guidance
Our Online Bathroom Design service works entirely from measurements you provide, so it is worth measuring properly. The good news: with a tape measure, a pencil and twenty minutes, almost anyone can produce measurements accurate enough to design from.
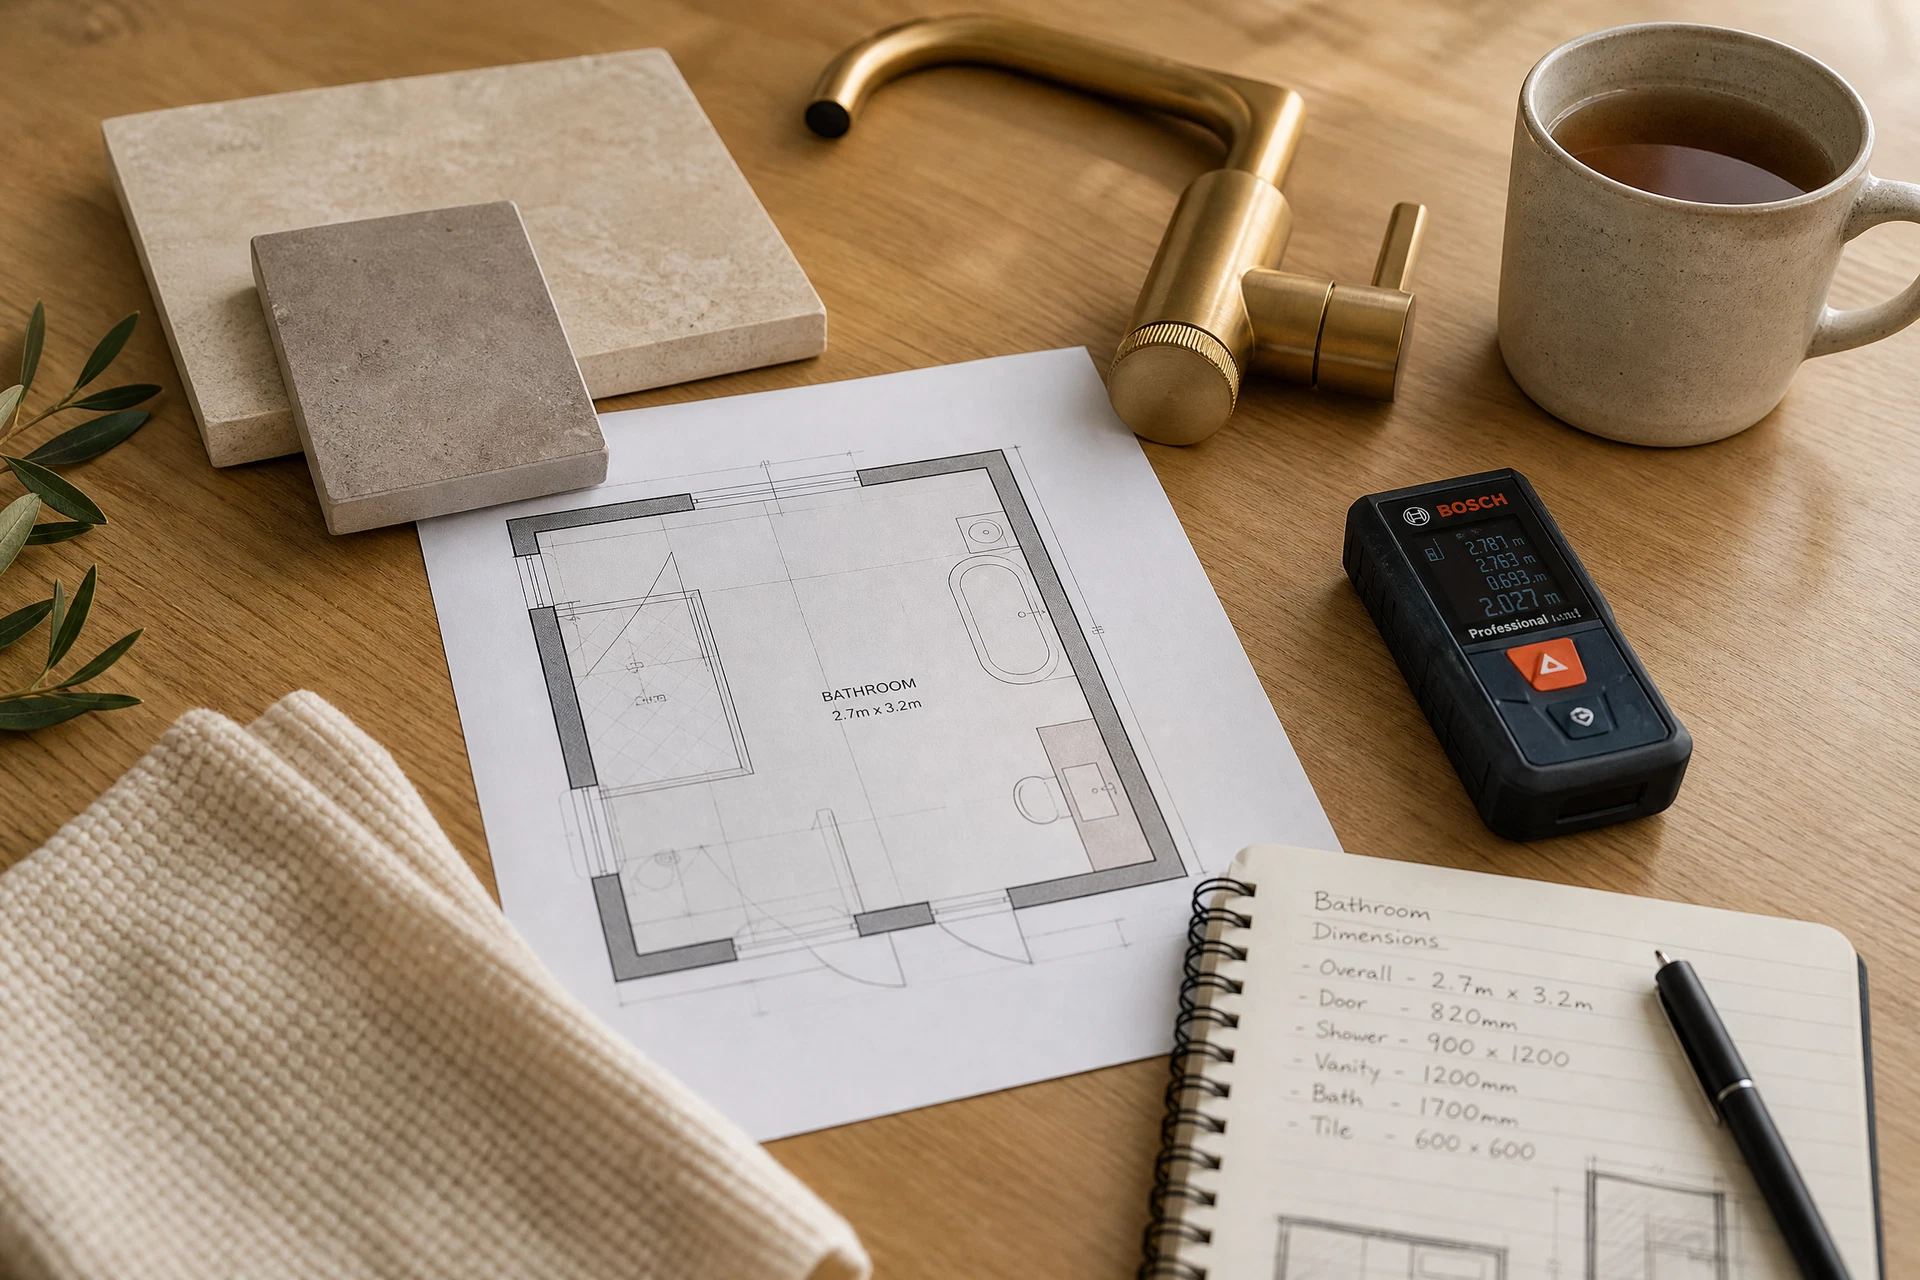
Start with a rough sketch of the room viewed from above — it does not need to be to scale. Draw the walls, mark the door and its swing direction, and mark the window. This sketch becomes the map you write every measurement onto.
Measure each wall at around one metre above the floor, wall to wall, and write the figure in millimetres on your sketch. Millimetres avoid the ambiguity of mixed units. Then measure the full room both ways at floor level too — older rooms are rarely square, and the difference matters.
Record the ceiling height, and in rooms with sloping ceilings, measure the height at the lowest and highest points plus the distance from the wall where the slope begins. Note the window: its width, height, sill height from the floor, and how it opens.
Next, plot the existing services. Measure from the nearest corner to the centre of the WC waste, the basin waste and taps, the bath or shower waste, and any visible pipework. Photograph everything — wide shots of each wall plus close-ups of pipework, the boiler if visible, and the space under the floor if accessible. Photographs let a designer sense-check your measurements against reality.
Finally, note the practical details that affect design decisions: which walls are external, where the soil stack runs, the location of the consumer unit if known, and anything you already know you want to keep or lose. Send the sketch, the numbers and the photographs together.
We check and confirm every critical dimension with you before finalising a design, and where a project needs certainty — or the room is complex — our measured design packages include a professional survey across our London and Essex coverage area.
The Next Step
Plan Your Bathroom Properly Before You Buy or Build
Professional layouts, realistic 3D visuals and clear product specifications — design packages from £195, with a free 15-minute call to find the right one.